Warehouse Structural Layout Plan with Storage Design CAD Drawing
Tags
Ratings & Reviews
Be the first to share your experience with this product. Your review helps others make better decisions!
Description
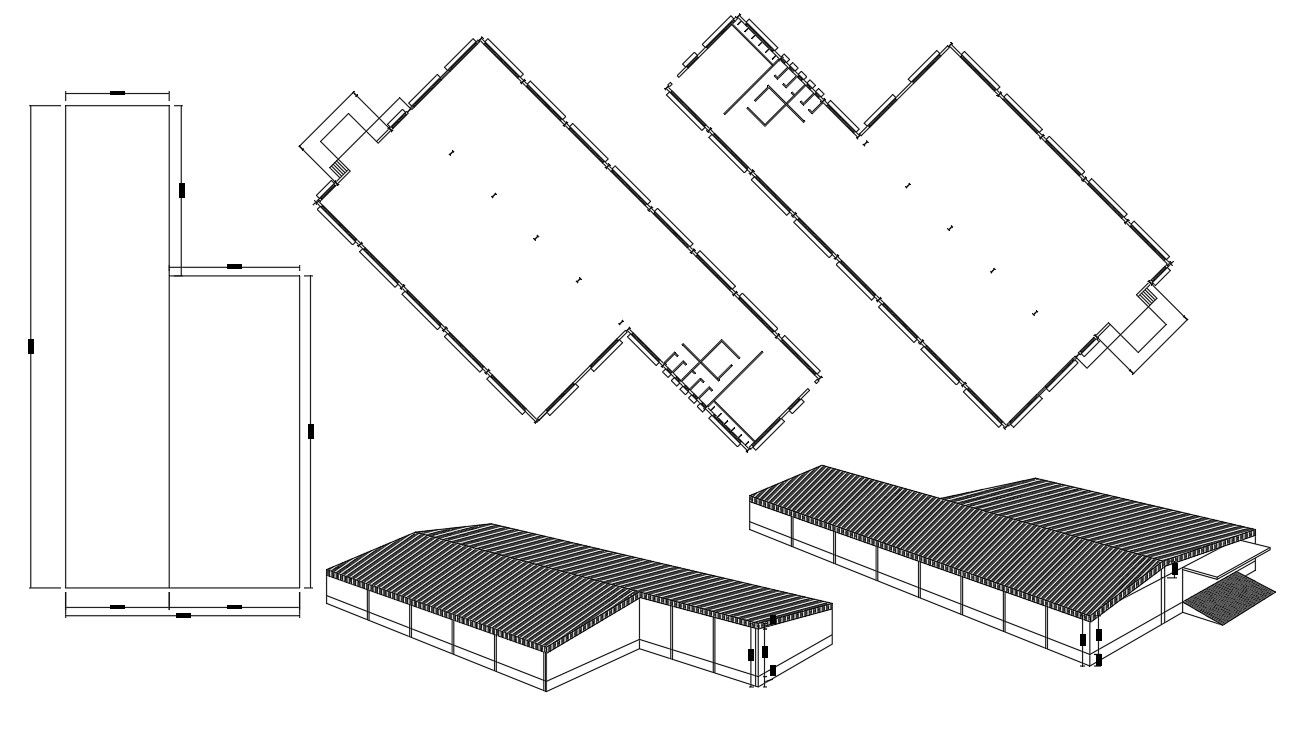
This Warehouse Structural Layout Plan with Storage Design CAD Drawing is a professionally prepared AutoCAD DWG file developed for industrial and commercial storage facilities. The drawing includes a detailed floor layout with overall building dimensions, internal circulation paths, loading and unloading zones, storage rack arrangements, and functional working areas. It also presents structural grid lines, column placements, wall thicknesses, entry and exit points, and clear zoning for material handling operations. The file is drafted using standard CAD practices, ensuring accurate measurements, clean layers, and well-organized annotations for practical design and construction use. The DWG file is compatible with AutoCAD and other supporting CAD software, allowing users to edit, scale, and customize the warehouse layout according to specific project requirements. It can be applied in logistics centers, distribution hubs, manufacturing storage units, and commercial warehouses.




Uploaded by:
helly panchal
Tags
Ratings & Reviews
Be the first to share your experience with this product. Your review helps others make better decisions!