Warehouse Design Detail with Layout and Section Plan CAD Drawing
Tags
Ratings & Reviews
Be the first to share your experience with this product. Your review helps others make better decisions!
Description
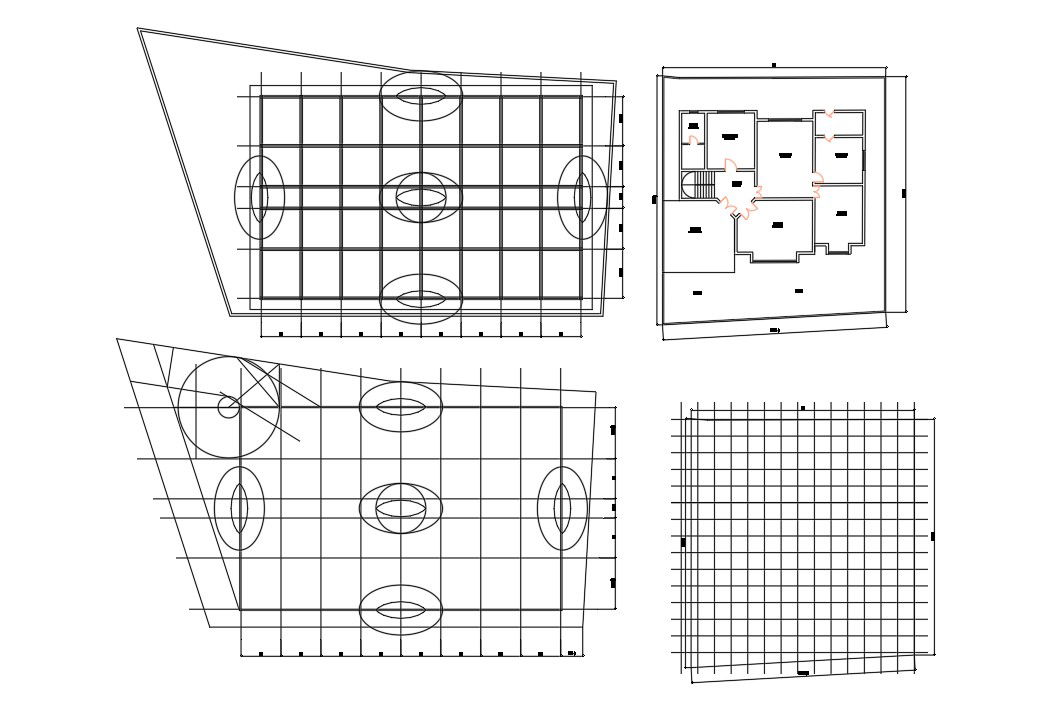
This Warehouse Design Detail with Layout and Section Plan CAD Drawing is a professionally drafted AutoCAD DWG file prepared for industrial and commercial warehouse construction. The drawing includes a detailed warehouse layout plan showing structural grid alignment, column spacing, storage areas, circulation paths, and open working zones. The plan illustrates organized structural lines, load distribution layout, and proper zoning for storage management. Section drawings provide vertical height references, roof structure alignment, foundation levels, and slab detailing required for execution. The drawing also reflects overall site boundary alignment and dimensional accuracy for construction planning. The warehouse CAD file is developed using standard drafting practices to ensure clarity, clean layering, and easy modification. It supports planning for logistics centers, storage buildings, distribution units, and industrial facilities. The structural grid pattern helps define beam layout and column positioning, while sectional views clarify roof framing and internal height clearance.

Uploaded by:
helly panchal
Tags
Ratings & Reviews
Be the first to share your experience with this product. Your review helps others make better decisions!