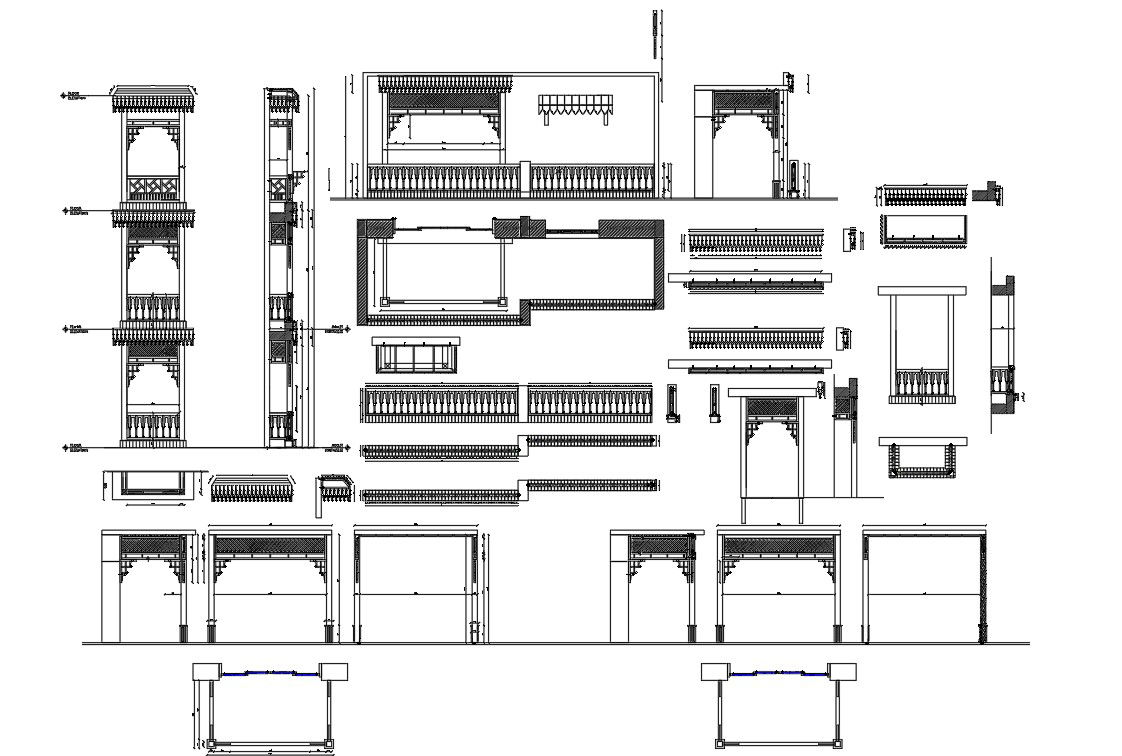
House Gate Design Details with Elevation Section CAD Drawing
Tags
Ratings & Reviews
Be the first to share your experience with this product. Your review helps others make better decisions!
Description
This House Gate Design Detail with Elevation Section CAD Drawing is a professionally drafted AutoCAD DWG file suitable for residential entrance planning and architectural detailing. The drawing includes front elevation views, sectional details, side profiles, and dimensional references required for construction and fabrication. It illustrates decorative gate framing, column supports, roof canopy detailing, railing patterns, and structural alignment. The file clearly presents gate height proportions, column base layout, lintel placement, and ornamental trim details to support accurate site execution. All elements are drawn using standard CAD layering and scaling practices to ensure clarity and precision. The CAD drawing also provides detailed sectional views showing foundation connection, vertical column structure, beam support, and canopy thickness. Multiple elevation variations and component breakdowns help fabricators and designers understand joinery, material alignment, and decorative features.

Uploaded by:
helly panchal
Tags
Ratings & Reviews
Be the first to share your experience with this product. Your review helps others make better decisions!