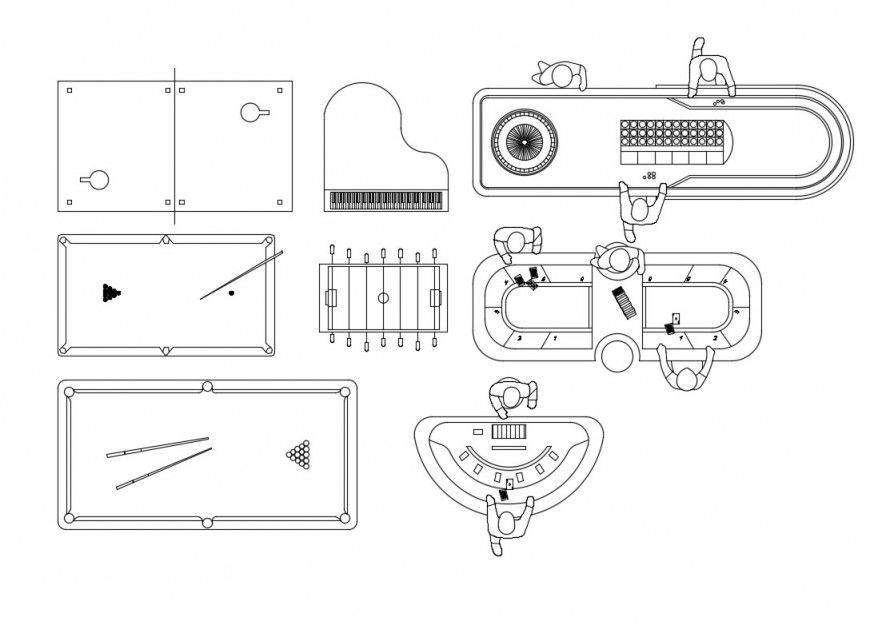
Game Table Furniture Layout Plan Elevation with Size Details
Tags
Ratings & Reviews
Be the first to share your experience with this product. Your review helps others make better decisions!
Description
This AutoCAD drawing presents a comprehensive collection of game table furniture layouts with detailed elevation views, including pool table, poker table, piano table, and recreational table arrangements. The drawing clearly illustrates proportional dimensions, table positioning, seating arrangements, and surrounding movement space for each furniture element. Each block is carefully designed with accurate scale, ensuring proper spatial planning in interior layouts such as hotels, gaming zones, clubs, and entertainment areas. The elevation views provide clarity on height, structure, and usability, making the drawing highly effective for visualization and execution in professional design environments.

Uploaded by:
Eiz Luna
Tags
Ratings & Reviews
Be the first to share your experience with this product. Your review helps others make better decisions!