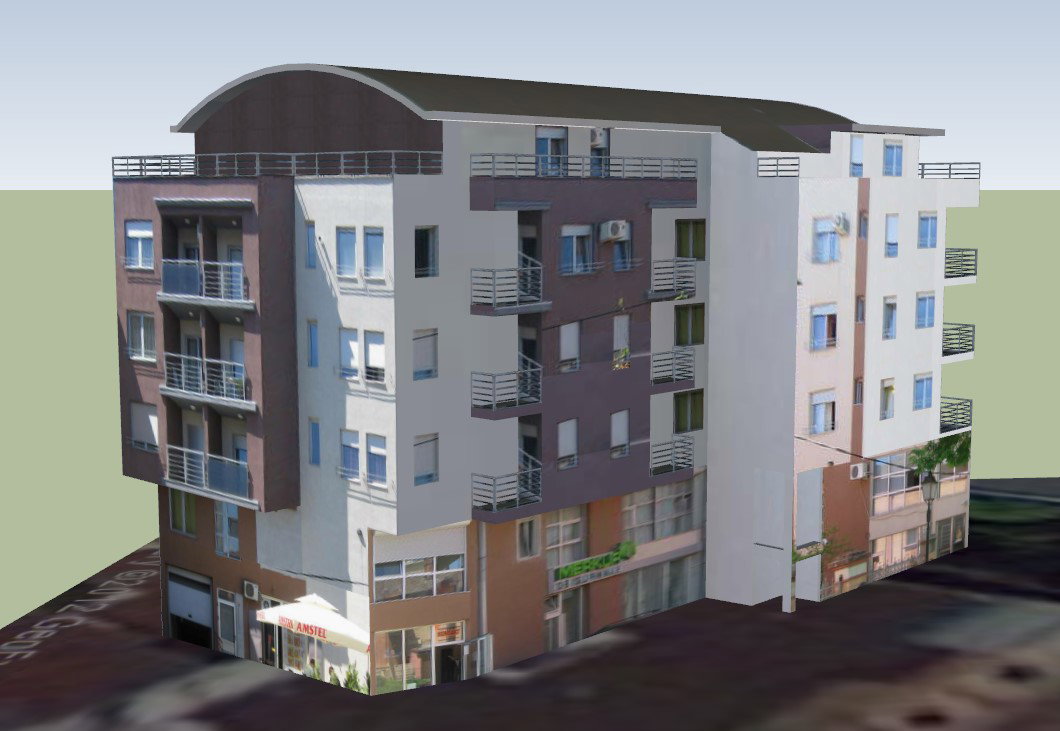
Modern Apartment Building CAD Drawing with Floor Plan and Elevation
Tags
Ratings & Reviews
Be the first to share your experience with this product. Your review helps others make better decisions!
Description
This Modern Apartment Building CAD Drawing presents a complete multi-storey residential design with detailed floor plans, elevation views, and 3D visualization. The drawing includes well-planned residential units with living rooms, bedrooms, kitchens, bathrooms, balconies, and circulation areas. It highlights accurate floor-to-floor heights, window and door positioning, staircase layout, lift core planning, and façade treatment. Exterior finishes, terrace layout, railing details, and building massing are clearly illustrated, making this DWG file suitable for urban apartment and housing development projects. The file also provides sectional references, dimensional annotations, and construction-ready measurements for professional execution. Wall thickness, slab levels, column positions, service shafts, and ventilation planning are precisely marked for technical clarity.




Uploaded by:
helly panchal
Tags
Ratings & Reviews
Be the first to share your experience with this product. Your review helps others make better decisions!