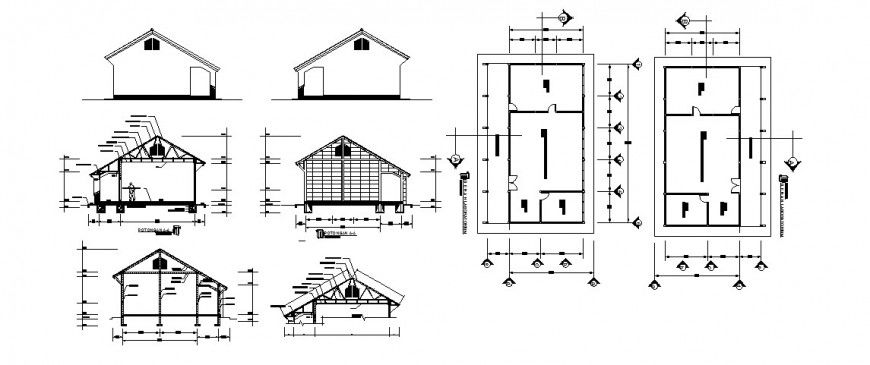
House plan, elevation and section 2d view CAD structural block dwg file
Tags
#house#door and window#floor level#RCC structure
Ratings & Reviews
⭐
No Reviews Yet
Be the first to share your experience with this product. Your review helps others make better decisions!
★★★★★
Description
House plan, elevation and section 2d view CAD structural block dwg file, plan view detail, door and window detail, roof structure detail, section line detail, floor level detail, wall and flooring detail, dimension detail, section detail, principal rafter detail, front elevation detail, rear elevation detail, not to scale drawing, struts detail, leveling detail, RCC structure, etc.

Uploaded by:
Eiz Luna
Tags
#house#door and window#floor level#RCC structure
Ratings & Reviews
⭐
No Reviews Yet
Be the first to share your experience with this product. Your review helps others make better decisions!
★★★★★