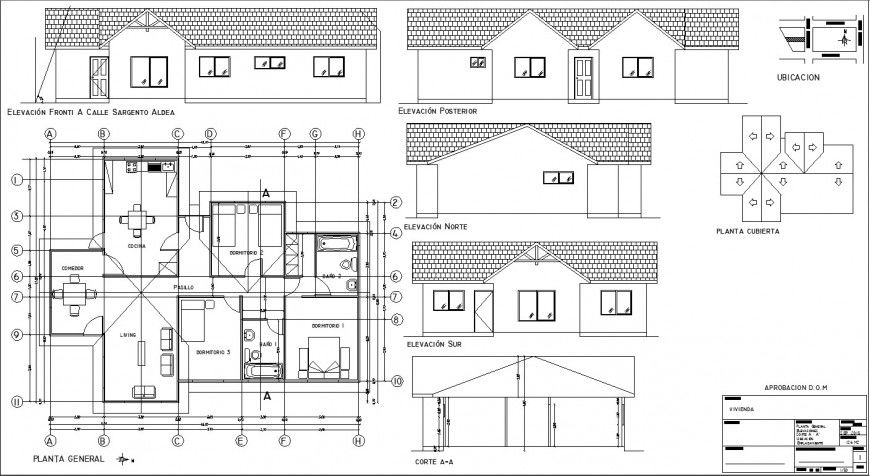
Apartment plan and elevation AutoCAD file.
Tags
#Apartment plan and elevation AutoCAD file#living room sofa#tv unit#centar table . detail of living room bed#back rest of bed#side unit of bed
Ratings & Reviews
⭐
No Reviews Yet
Be the first to share your experience with this product. Your review helps others make better decisions!
★★★★★
Description
Apartment plan and elevation AutoCAD file. The detailing of top view plan , civil plan , furniture plan with detail of living room sofa , tv unit , centar table . detail of living room bed , back rest of bed , side unit of bed . detail of dinning table with wooden chair and table . detail with dimension , section line ect. Elevation of exterior view apartment with detail of window , door etc.

Uploaded by:
Eiz Luna
Tags
#Apartment plan and elevation AutoCAD file#living room sofa#tv unit#centar table . detail of living room bed#back rest of bed#side unit of bed
Ratings & Reviews
⭐
No Reviews Yet
Be the first to share your experience with this product. Your review helps others make better decisions!
★★★★★