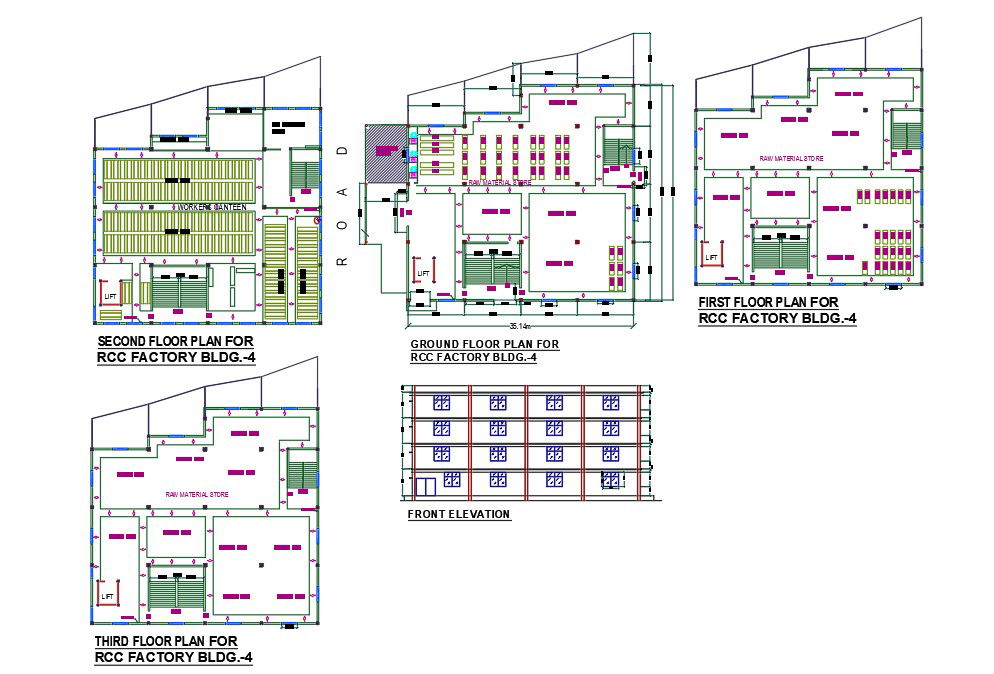
Factory Machinery Layout Plan CAD Drawing with RCC Building Design

Ratings & Reviews
Be the first to share your experience with this product. Your review helps others make better decisions!
Description
This Factory Machinery Layout Plan CAD Drawing presents a complete industrial building design with detailed floor-wise machinery arrangement and RCC structural planning. The drawing includes ground floor, first floor, second floor, and third floor layouts showing production areas, raw material storage, working sections, loading zones, lift placement, and internal circulation paths. It highlights accurate machine positioning, workstation alignment, material handling routes, and safety clearance zones. All room dimensions, wall thicknesses, and structural grids are clearly marked, making this DWG file suitable for factory setup and manufacturing facility development.




Tags
Uploaded by:
helly
panchal
Ratings & Reviews
Be the first to share your experience with this product. Your review helps others make better decisions!