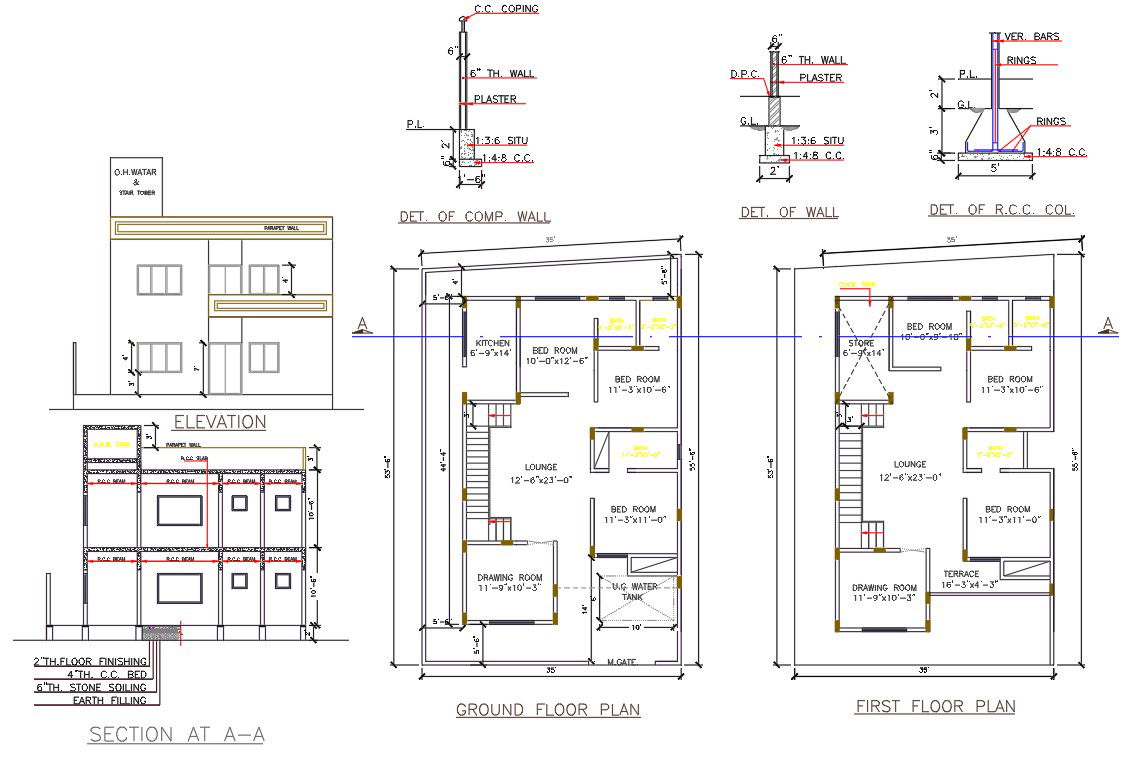
House Blueprint Plan Design CAD Drawing with Floor Plans and Elevation
Tags
Ratings & Reviews
Be the first to share your experience with this product. Your review helps others make better decisions!
Description
This House Blueprint Plan Design CAD Drawing presents a complete residential layout, including ground floor plan, first floor plan, elevation, and section details. The drawing clearly shows room dimensions, wall thickness, staircase layout, lounge area, bedrooms, kitchen, drawing room, store, terrace, and circulation spaces. Structural components such as RCC columns, beams, slab levels, foundation details, and construction specifications are properly annotated. It also includes door and window placements, plinth level marking, and vertical alignment references, making this DWG file suitable for residential construction and approval submissions.




Uploaded by:
helly panchal
Tags
Ratings & Reviews
Be the first to share your experience with this product. Your review helps others make better decisions!