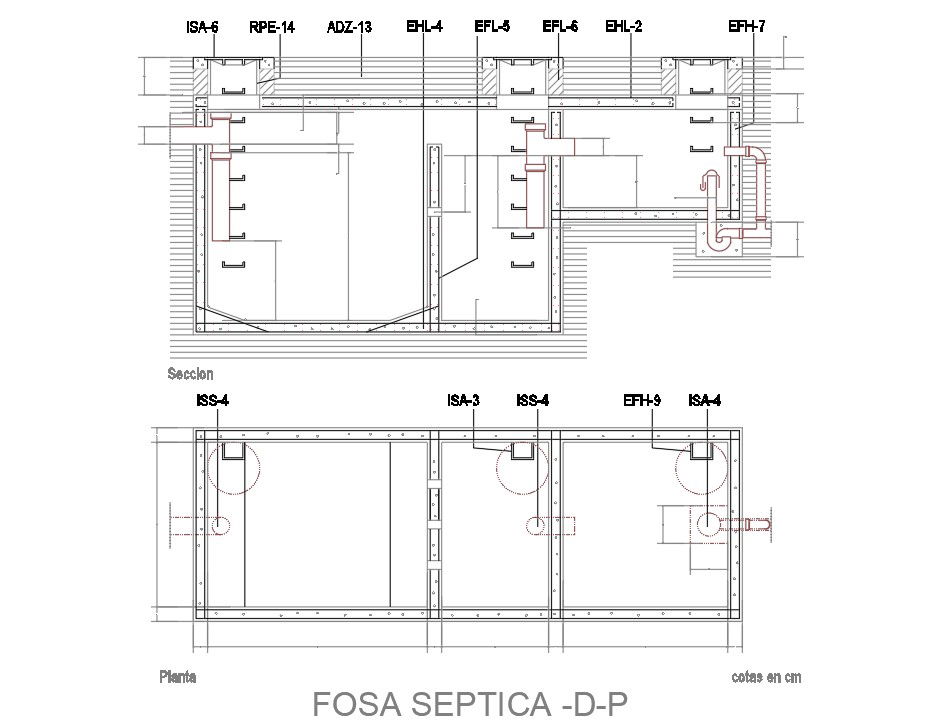
Septic Tank Washer Plan Section With Drainage System Details DWG
Tags
Ratings & Reviews
Be the first to share your experience with this product. Your review helps others make better decisions!
Description
This professional Septic Tank Washer Plan Section With Drainage Details DWG was created for architects, civil engineers, builders, and CAD professionals. This detailed sanitation drawing includes a complete septic tank chamber layout, inlet and outlet pipe connections, ventilation arrangements, baffle wall placement, sludge separation zones, inspection access covers, waterproof lining, foundation bedding, and accurate dimension annotations for precise construction and maintenance. Compatible with AutoCAD, Revit, SketchUp, 3ds Max, and other CAD platforms, this editable DWG file supports efficient drainage planning, environmental compliance, and construction documentation.

Uploaded by:
Priyanka Patel
Tags
Ratings & Reviews
Be the first to share your experience with this product. Your review helps others make better decisions!