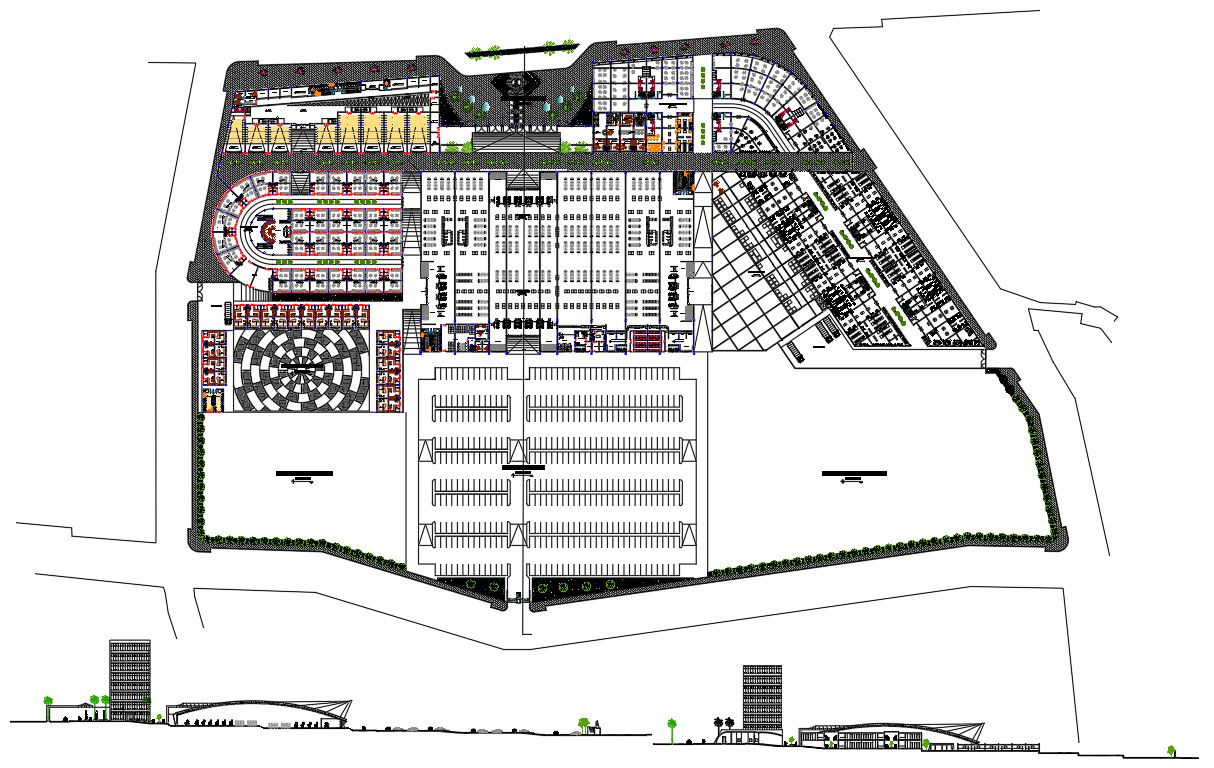
Commercial Layout and Sectional Drawing plan in DWG Format File
Tags
#commercial centre download file#commercial centre dew file#commercial centre design#commercial centre details
Ratings & Reviews
⭐
No Reviews Yet
Be the first to share your experience with this product. Your review helps others make better decisions!
★★★★★
Description
Commercial Center Layout Plan And Section With Dwg File this include auditorium rooms, residential, commercial, cultural, institutional uses,commercial center Mixed-use development is a type of urban development that blends download file

Uploaded by:
helly panchal
Tags
#commercial centre download file#commercial centre dew file#commercial centre design#commercial centre details
Ratings & Reviews
⭐
No Reviews Yet
Be the first to share your experience with this product. Your review helps others make better decisions!
★★★★★