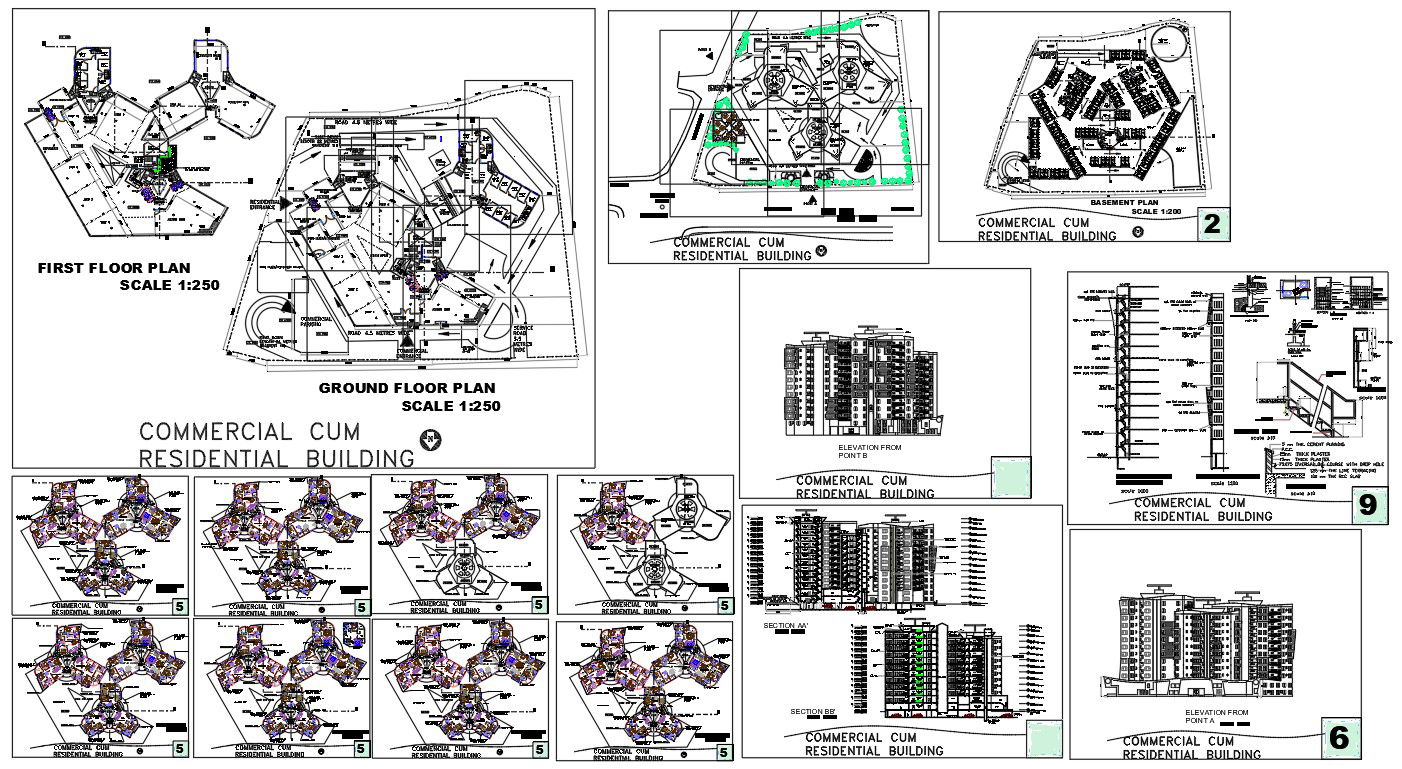
Residential Building Project Plan and Elevation DWG AutoCAD File
Tags
#Residential Building Project#furniture layout plan#twelve sotrey#two side elevation and section#DWG File
Ratings & Reviews
⭐
No Reviews Yet
Be the first to share your experience with this product. Your review helps others make better decisions!
★★★★★
Description
Residential Building Project Drawing With DWG File.this twelve sotrey furniture layout plan include there BHK and Four BHK with basement parking lot.the are two side elevation and section for faundession detail with download File




Uploaded by:
helly panchal
Tags
#Residential Building Project#furniture layout plan#twelve sotrey#two side elevation and section#DWG File
Ratings & Reviews
⭐
No Reviews Yet
Be the first to share your experience with this product. Your review helps others make better decisions!
★★★★★