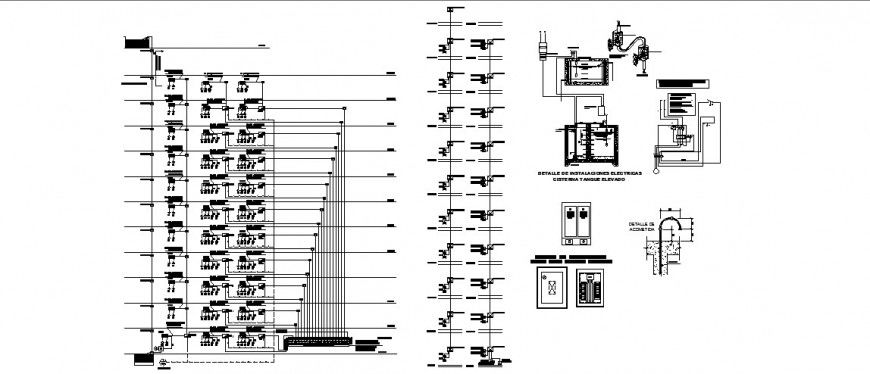
Building 10 floor electrical installations in dwg AutoCAD file.
Tags
#Building#10 floor#electrical#installations#AutoCAd file#electrical installation with construction details#dimensions#electrical symbols#descriptions.
Ratings & Reviews
⭐
No Reviews Yet
Be the first to share your experience with this product. Your review helps others make better decisions!
★★★★★
Description
Building 10 floor electrical installations in dwg AutoCAD file. This file includes the detail of 10 floor building with electrical installation with construction details, dimensions, electrical symbols, descriptions.

Uploaded by:
Eiz Luna
Tags
#Building#10 floor#electrical#installations#AutoCAd file#electrical installation with construction details#dimensions#electrical symbols#descriptions.
Ratings & Reviews
⭐
No Reviews Yet
Be the first to share your experience with this product. Your review helps others make better decisions!
★★★★★