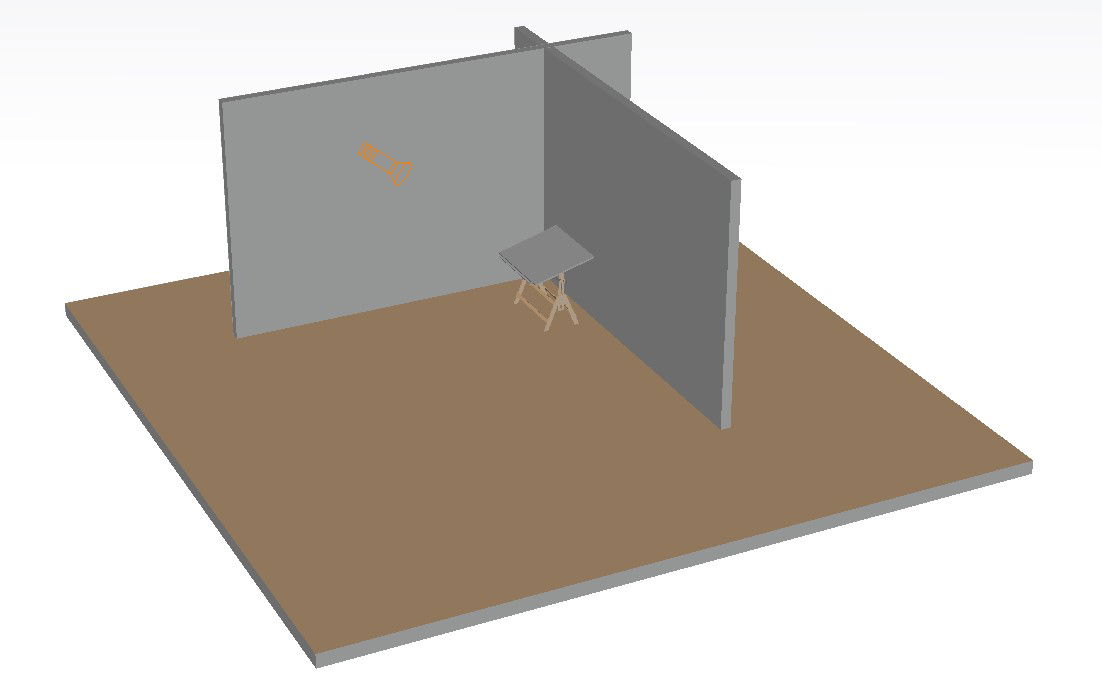
3D Drawing Board Design with Table and Workspace Layout for CAD
Tags
Ratings & Reviews
Be the first to share your experience with this product. Your review helps others make better decisions!
Description
This AutoCAD DWG file presents a detailed 3D drawing board design with table arrangement and professional workspace layout for drafting and design work. The drawing includes a dedicated drawing table with approximate dimensions of 1200mm length, 700mm width, and adjustable height of 750mm to 950mm. The layout features vertical partition panels of 2400mm height and 120mm thickness for privacy and sound control. A stable working platform, floor base slab, and task lighting placement are also illustrated for efficient studio planning. The model is suitable for architectural offices, design studios, and technical training centers. The 3D drafting workstation drawing also includes furniture positioning, ergonomic working clearance of 900mm, and structural panel fixing details.




Uploaded by:
Priyanka Patel
Tags
Ratings & Reviews
Be the first to share your experience with this product. Your review helps others make better decisions!