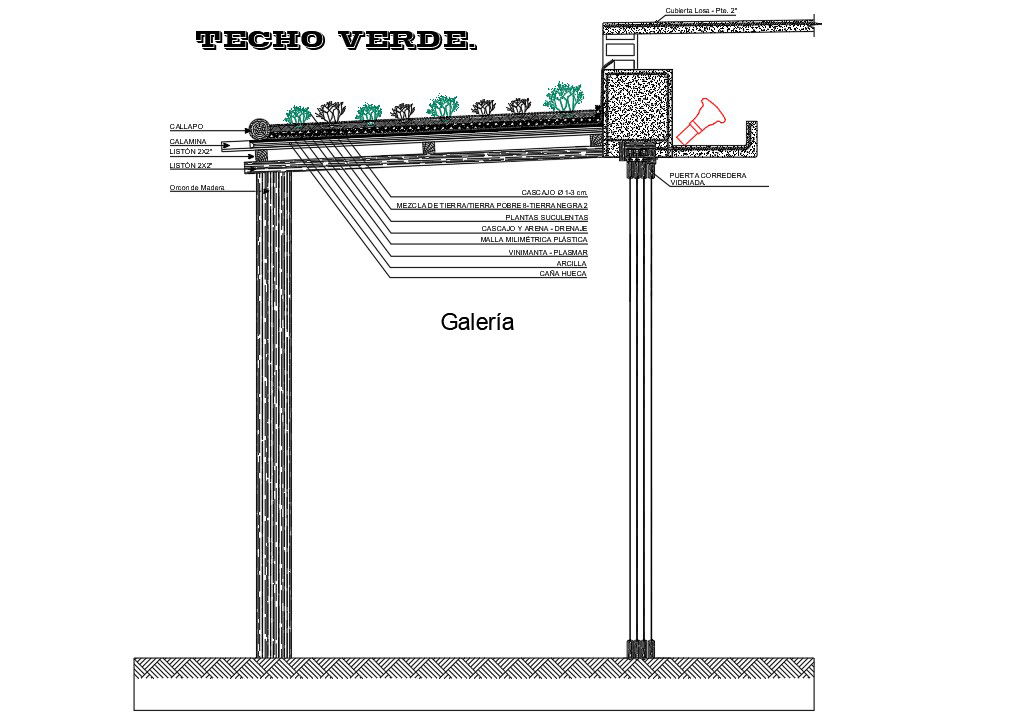
Garden Roof Design Detail with Structural and Planting Features (DWG)
Tags
#garden roof#green roof design#garden roofing DWG#sustainable roof design#architectural roof plans#plant roofing details
Ratings & Reviews
⭐
No Reviews Yet
Be the first to share your experience with this product. Your review helps others make better decisions!
★★★★★
Description
This AutoCAD DWG file showcases a detailed garden roof design. The structure includes roofing material, plants, and additional architectural elements such as a wooden framework and drainage system. The garden roof provides not only environmental benefits but also aesthetic value by incorporating greenery. The design outlines layers like soil, plant arrangements, and support structures, ensuring long-term durability and functionality. Ideal for architects and builders looking for sustainable roofing options for green spaces.

Uploaded by:
Priyanka Patel
Tags
#garden roof#green roof design#garden roofing DWG#sustainable roof design#architectural roof plans#plant roofing details
Ratings & Reviews
⭐
No Reviews Yet
Be the first to share your experience with this product. Your review helps others make better decisions!
★★★★★