Column and Beam Detail DWG with Reinforcement and Section Views
Tags
Ratings & Reviews
Be the first to share your experience with this product. Your review helps others make better decisions!
Description
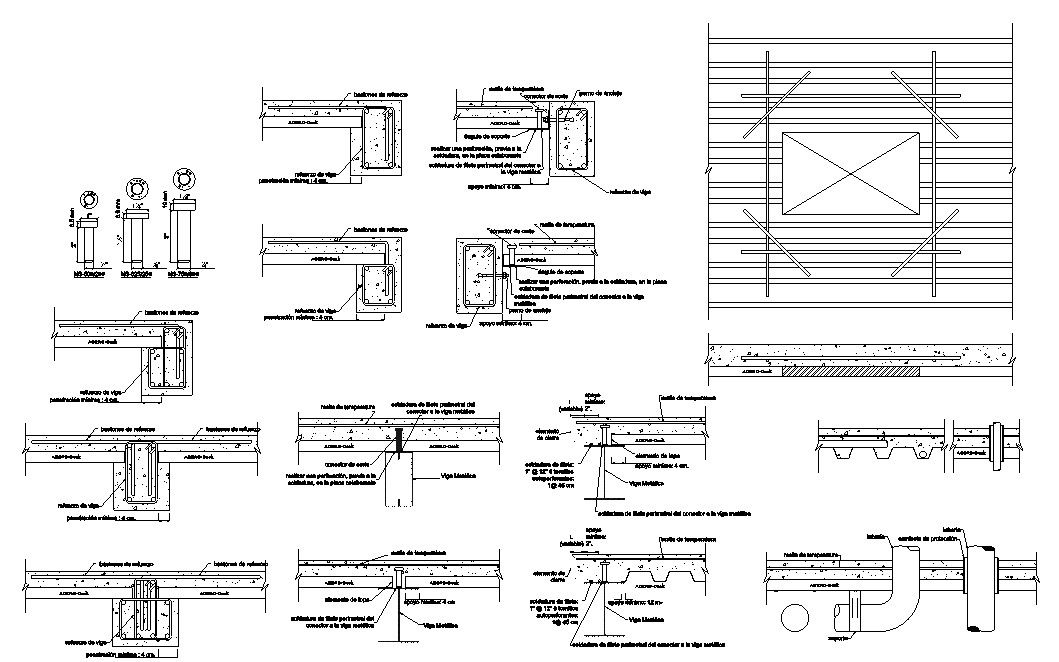
This column and beam detail DWG provides a complete structural drawing set illustrating reinforced concrete connections, joint detailing, and load transfer arrangements for building construction projects. The file includes detailed sectional views of beam–column junctions, footing connections, slab integration, and support zones. Reinforcement layouts show main bars, stirrups, hooks, anchorage lengths, and lap splice positions for accurate site execution. Concrete cover thickness, formwork profiles, and construction joint placements are clearly marked to ensure structural safety and durability. This structural detail CAD drawing is ideal for civil engineers, structural designers, and construction professionals preparing technical working drawings.

Uploaded by:
Priyanka Patel
Tags
Ratings & Reviews
Be the first to share your experience with this product. Your review helps others make better decisions!