Tree Plantation Detail and Landscape CAD Block Drawing DWG File
Tags
Ratings & Reviews
Be the first to share your experience with this product. Your review helps others make better decisions!
Description
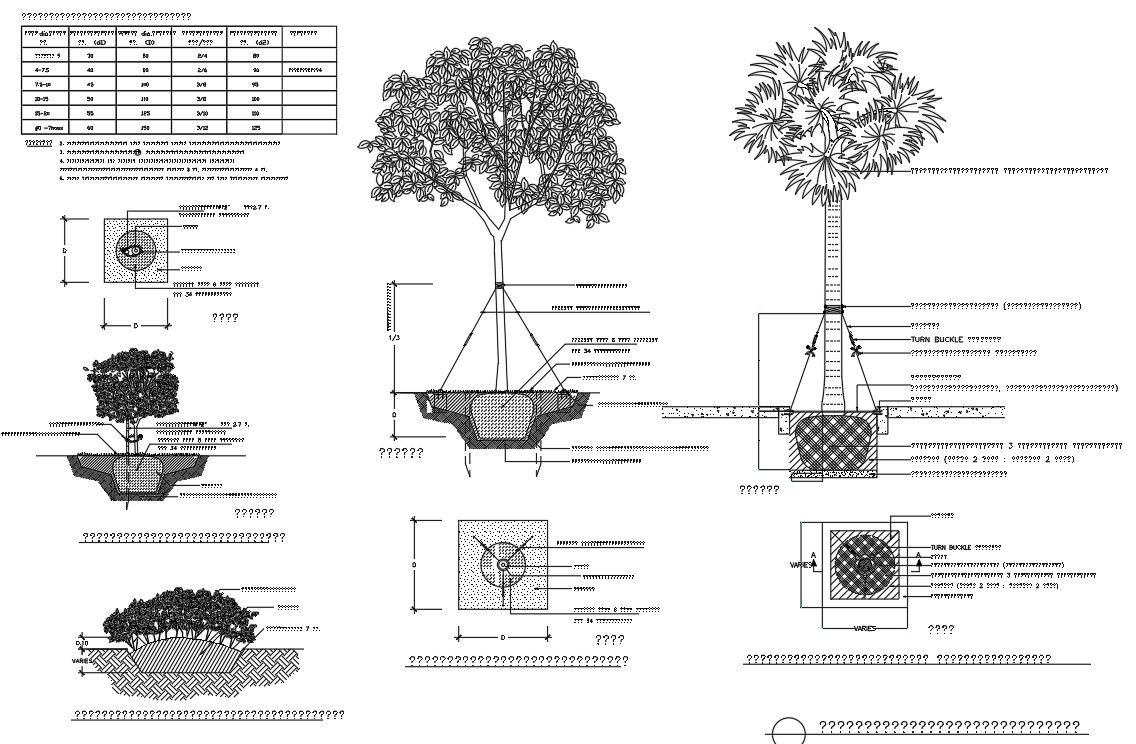
This Tree Plantation Detail and Landscape CAD Block Drawing DWG File provides complete technical drawings for tree planting and landscape development projects. The drawing includes tree pit section details, root ball placement, soil layering, drainage arrangement, support staking system, and surface finishing. It also covers plan views and elevation sections showing planting depth, pit diameter, trunk support ties, anchoring system, and watering basin layout. Standard measurements, such as approximately 900mm pit depth, 1200mm pit width, root ball clearance, and soil backfill thickness, are clearly marked for accurate site execution. All components are properly labeled for professional landscape construction.




Uploaded by:
helly panchal
Tags
Ratings & Reviews
Be the first to share your experience with this product. Your review helps others make better decisions!