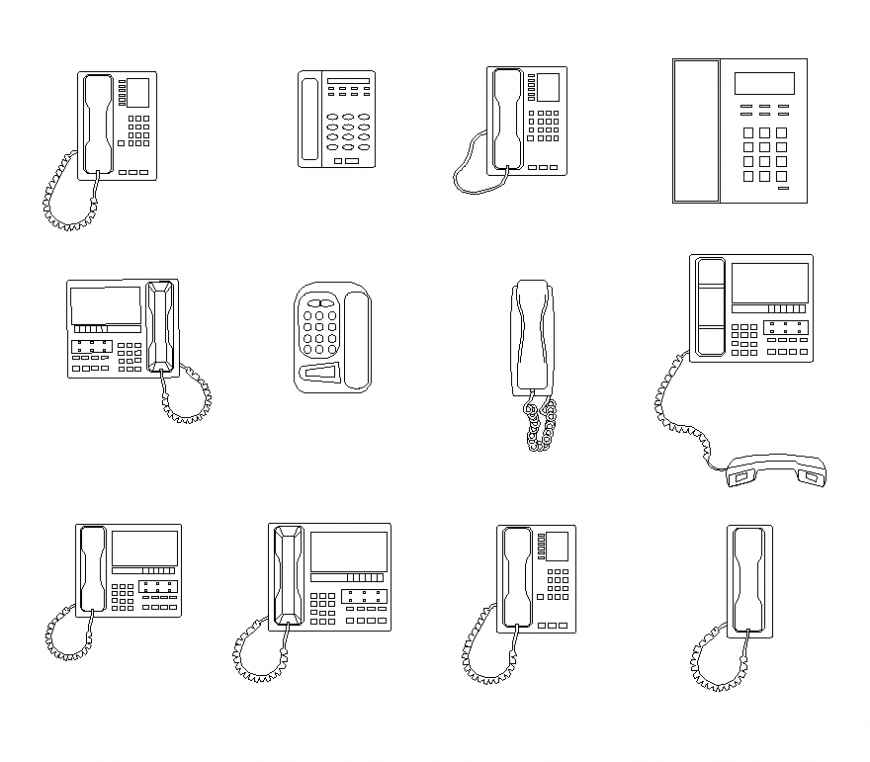
Telephone Detail 2D View AutoCAD DWG Drawing CAD Block Design File
Tags
Frequently Asked Questions
The drawing includes multiple 2D telephone blocks with front, top, and side views, handset details, and keypad layouts.
Ratings & Reviews
Be the first to share your experience with this product. Your review helps others make better decisions!
Description
Telephone Detail 2D View AutoCAD DWG Drawing CAD Block Design File, featuring multiple 2D telephone blocks with front, top, and side views of landline telephone models. The drawing includes handset details, keypad layouts, coiled cord designs, base units, and communication device symbols suitable for architectural, electrical, interior, and office layout drawings. This professionally drafted AutoCAD DWG file is ideal for architects, electrical engineers, interior designers, CAD professionals, students, and planners who require standard telephone CAD blocks for residential, commercial, and office projects. The editable DWG file allows easy customization and seamless integration into technical drawings, communication layouts, and presentation plans.

Uploaded by:
Eiz Luna
Tags
Frequently Asked Questions
The drawing includes multiple 2D telephone blocks with front, top, and side views, handset details, and keypad layouts.
Ratings & Reviews
Be the first to share your experience with this product. Your review helps others make better decisions!