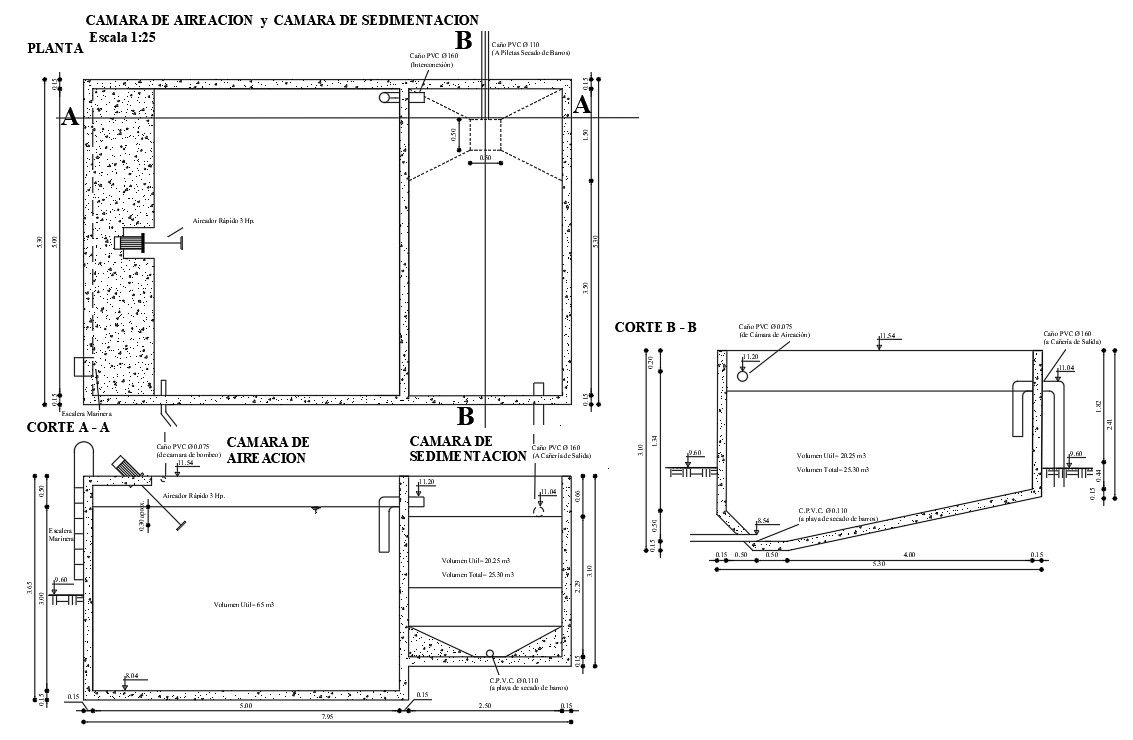
Drainage Tank Aeration and Sedimentation Chamber DWG Plan 1:25
Tags
Ratings & Reviews
Be the first to share your experience with this product. Your review helps others make better decisions!
Description
This AutoCAD DWG file presents a detailed drainage tank drawing featuring an integrated aeration chamber and sedimentation chamber layout, designed at a precise scale of 1:25. The drawing includes a complete plan view, sectional views A-A and B-B, and clearly marked structural components. Key elements such as PVC inlet and outlet pipes, air blower system, diffuser arrangement, concrete wall thickness, internal partitions, inspection access, and sloped base design are accurately illustrated. Dimensional information highlights tank length, width, depth, pipe diameters, and wall measurements, making this file suitable for professional construction and execution. The design also specifies volume capacity, airflow connection points, and sediment collection zones for effective wastewater treatment.




Uploaded by:
Priyanka Patel
Tags
Ratings & Reviews
Be the first to share your experience with this product. Your review helps others make better decisions!