3D Commercial Building Elevation modern Design in AutoCAD DWG File
Tags
Ratings & Reviews
Be the first to share your experience with this product. Your review helps others make better decisions!
Description
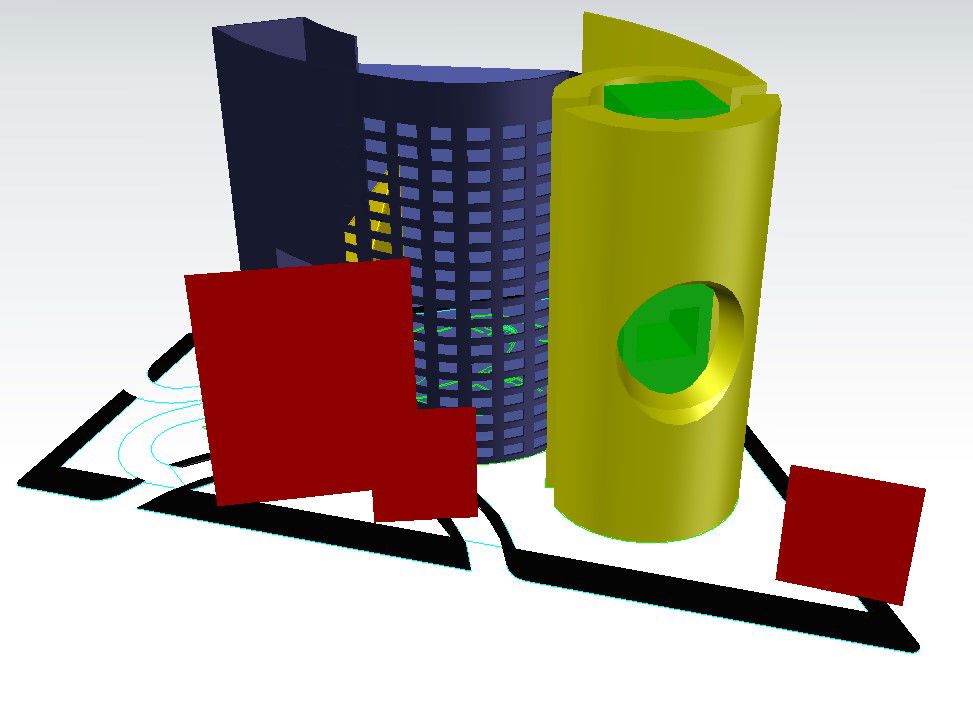
This AutoCAD DWG file presents a high-quality 3D commercial building elevation featuring a modern curved façade and contemporary architectural elements. The model showcases cylindrical and semi-circular building volumes, perforated curtain wall panels, geometric accent blocks, and integrated glazing systems. The design includes multi-storey façade detailing, vertical circulation core representation, podium-level landscaping outlines, and boundary layout markings. Distinct color zoning highlights functional areas, fenestration patterns, and external wall treatments. The 3D view supports accurate visualization of massing, façade rhythm, and exterior composition, making it suitable for commercial complexes, office buildings, and mixed-use developments.

Uploaded by:
helly panchal
Tags
Ratings & Reviews
Be the first to share your experience with this product. Your review helps others make better decisions!