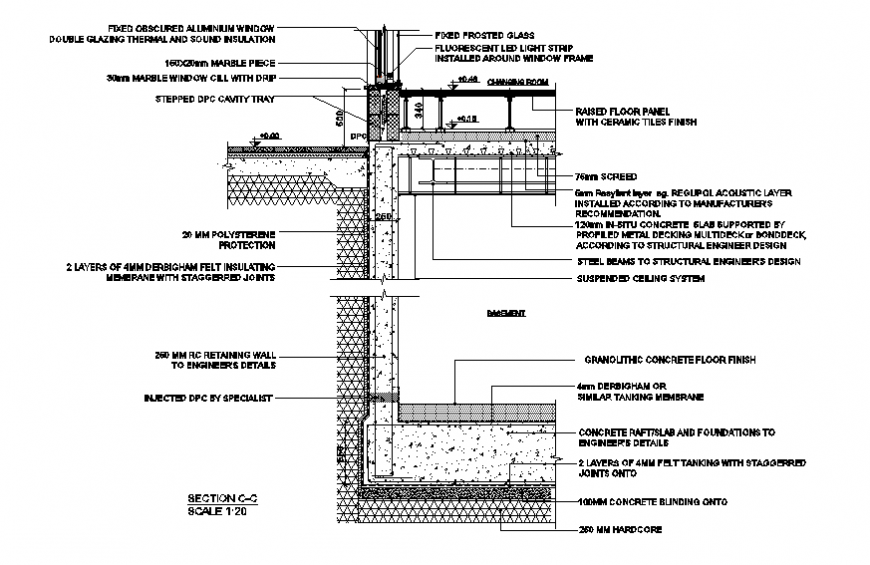
Basement Tank, Raised Floor, Wall And Window Section DWG
Tags
#Basement Tank#Raised Floor#Wall And Window Section DWG
Ratings & Reviews
⭐
No Reviews Yet
Be the first to share your experience with this product. Your review helps others make better decisions!
★★★★★
Description
Basement Tank, Raised Floor, Wall And Window Section DWG file. Drawing labels, details, and other text information concrete and foundations to engineer’s details, layers of felt tanking with staggerred joints onto, mm hardcore, derbigham or, similar tanking membrane, granolithic concrete floor finish etc.

Uploaded by:
Eiz Luna
Tags
#Basement Tank#Raised Floor#Wall And Window Section DWG
Ratings & Reviews
⭐
No Reviews Yet
Be the first to share your experience with this product. Your review helps others make better decisions!
★★★★★