Public Square Elevation Plan AutoCAD DWG Drawing File Landscape Design
Tags
Frequently Asked Questions
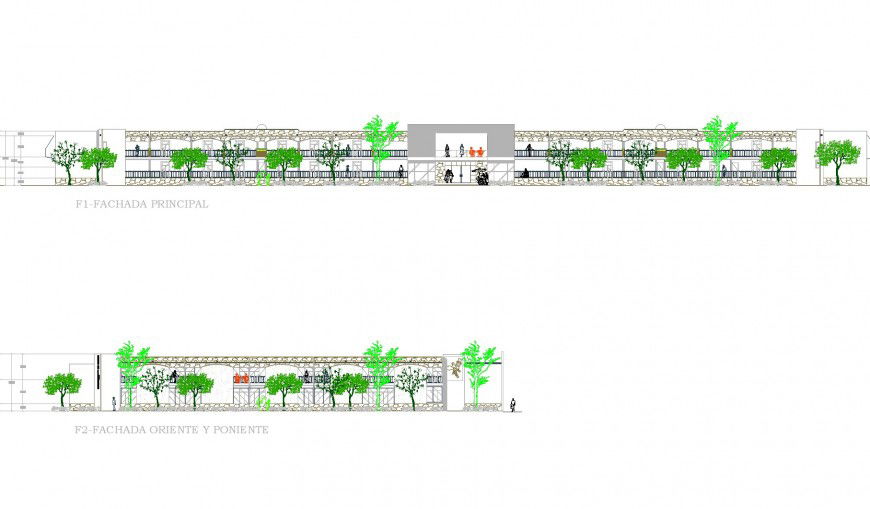
The drawing includes front and side elevations, landscape details, trees, plants, lighting poles, paving, stone finishes, dimensions, and construction information.
Ratings & Reviews
Be the first to share your experience with this product. Your review helps others make better decisions!
Description
The Public Square Elevation Plan AutoCAD DWG Drawing File presents a detailed architectural elevation prepared for urban landscape, civic infrastructure, and public space development projects. This AutoCAD drawing includes front and side elevation views, landscaping elements, trees, plants, paving details, stone finishes, lighting poles, concrete construction details, reinforcement information, dimensions, and labeling required for professional site documentation. The drawing follows standard architectural drafting practices and serves as a valuable reference for architects, landscape architects, urban planners, civil engineers, and municipal authorities involved in designing attractive and functional public gathering spaces. It supports accurate visualization and coordinated construction planning for plazas, civic squares, parks, and pedestrian areas.

Uploaded by:
Eiz Luna
Tags
Frequently Asked Questions
The drawing includes front and side elevations, landscape details, trees, plants, lighting poles, paving, stone finishes, dimensions, and construction information.
Ratings & Reviews
Be the first to share your experience with this product. Your review helps others make better decisions!