Isometric CAD Block Design Detailed Room Layout Drawing AutoCAD File
Tags
Ratings & Reviews
Be the first to share your experience with this product. Your review helps others make better decisions!
Description
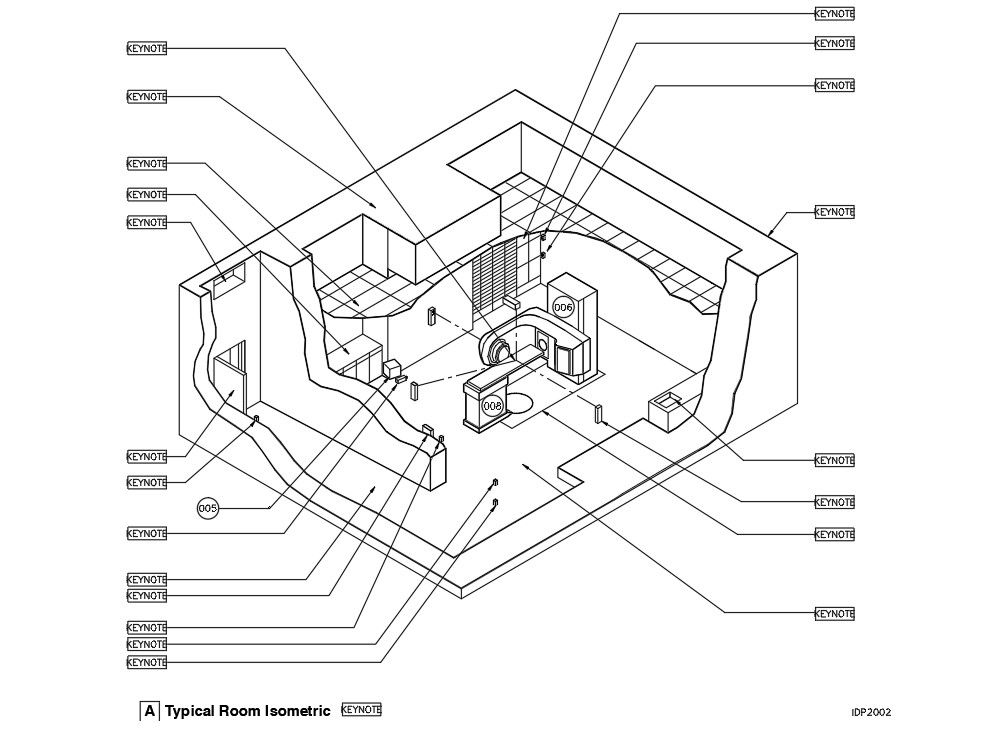
Isometric CAD Block Design Detailed Room Layout Drawing AutoCAD File presents a professionally drafted isometric room layout drawing created for accurate spatial visualization and technical presentation. This AutoCAD drawing includes a complete three-dimensional isometric view of the interior space with walls, flooring, openings, equipment placement, and circulation paths clearly illustrated. The layout highlights structural thickness floor pattern, detailing sectional cut representation, and interior zoning to support architectural drafting and coordination. Each element in this Isometric CAD Block Design is arranged to enhance clarity for planning, modeling, and documentation workflows used by architects, civil engineers, and interior designers.




Uploaded by:
Priyanka Patel
Tags
Ratings & Reviews
Be the first to share your experience with this product. Your review helps others make better decisions!