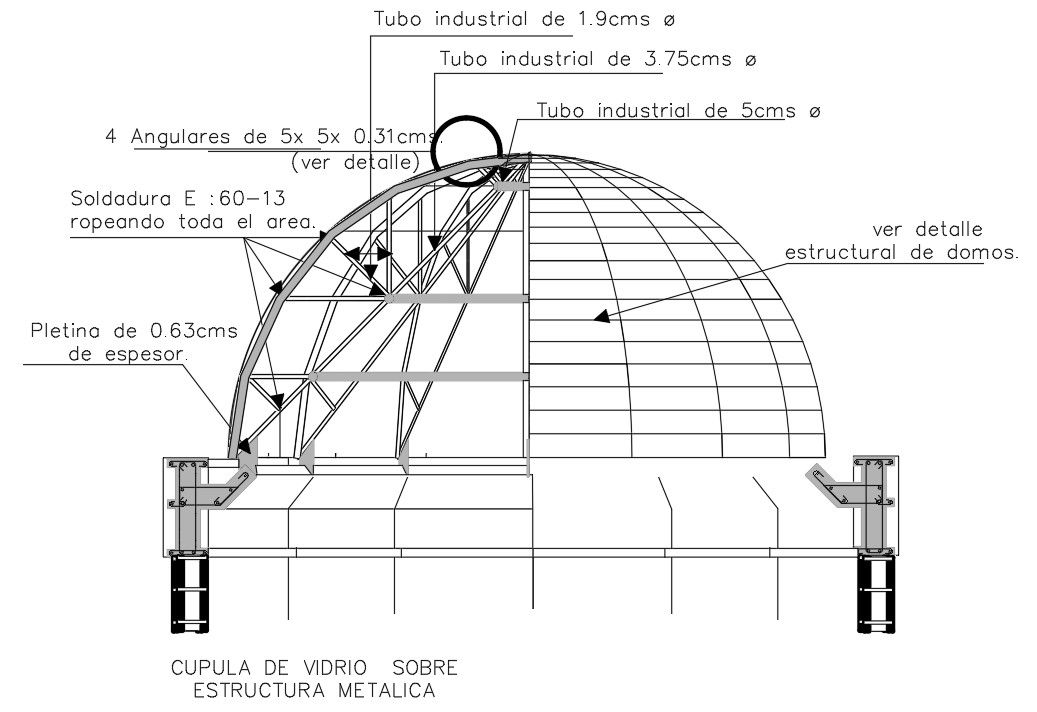
Elevation Glass Dome Top Design 5cm Tube Structure CAD Files
Tags
Ratings & Reviews
Be the first to share your experience with this product. Your review helps others make better decisions!
Description
Elevation Glass Dome Top Design 5cm Tube Structure CAD File is a professionally drafted structural elevation drawing prepared in AutoCAD format. This drawing illustrates a glass dome supported on a metal framework constructed with industrial tubes of 5cm and 3.75cm diameters and 1.9cm diameter as indicated in the design. The elevation clearly presents the dome curvature, structural rib alignment, angular supports of 5x5x0.31cm, and 0.63 cm-thick flat plate connections. Welding specification E6013 across all joints is referenced to ensure structural continuity and fabrication clarity. The drawing also includes base fixing brackets, anchor supports, and a detailed sectional representation of the metallic framework beneath the glass dome surface.

Uploaded by:
Priyanka Patel
Tags
Ratings & Reviews
Be the first to share your experience with this product. Your review helps others make better decisions!