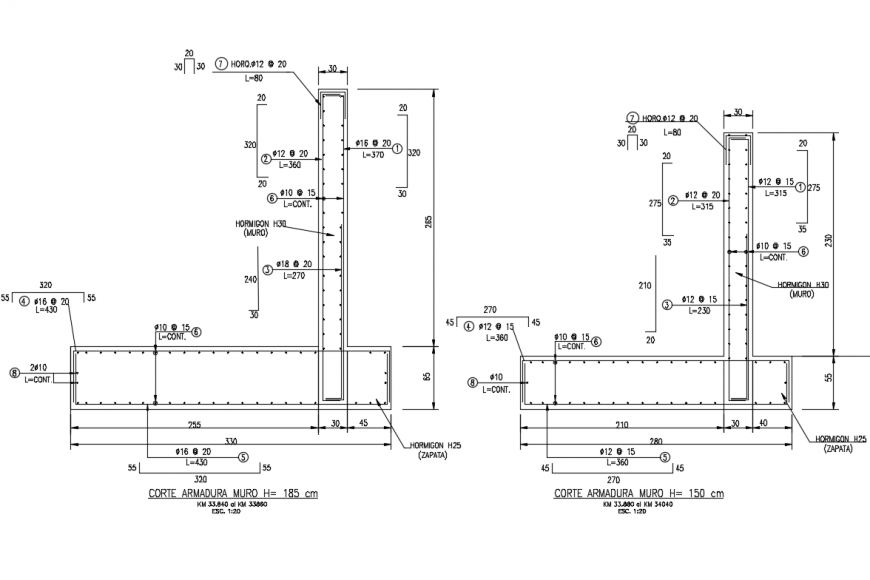
Several constructive details with retaining wall dwg file
Tags
#wall construction#wall construction dwg file#wall construction design#wall construction plan#wall construction layout#wall construction structure#wall construction project
Ratings & Reviews
⭐
No Reviews Yet
Be the first to share your experience with this product. Your review helps others make better decisions!
★★★★★
Description
Several constructive details with retaining wall that includes a detailed view of emplantillado, foundations (zapata), elevation (wall) ,a63 - 42h, round with highlights, minimal length of anchorage and transfers, according to aashto 1996, statistical adhesive 1.5 kg / cm, adjustable sismico 2.0 kg / cm, typical detail armatures dilatation board (every 10m.), detail arranque muro and much more of wall construction details.

Uploaded by:
Eiz Luna
Tags
#wall construction#wall construction dwg file#wall construction design#wall construction plan#wall construction layout#wall construction structure#wall construction project
Ratings & Reviews
⭐
No Reviews Yet
Be the first to share your experience with this product. Your review helps others make better decisions!
★★★★★