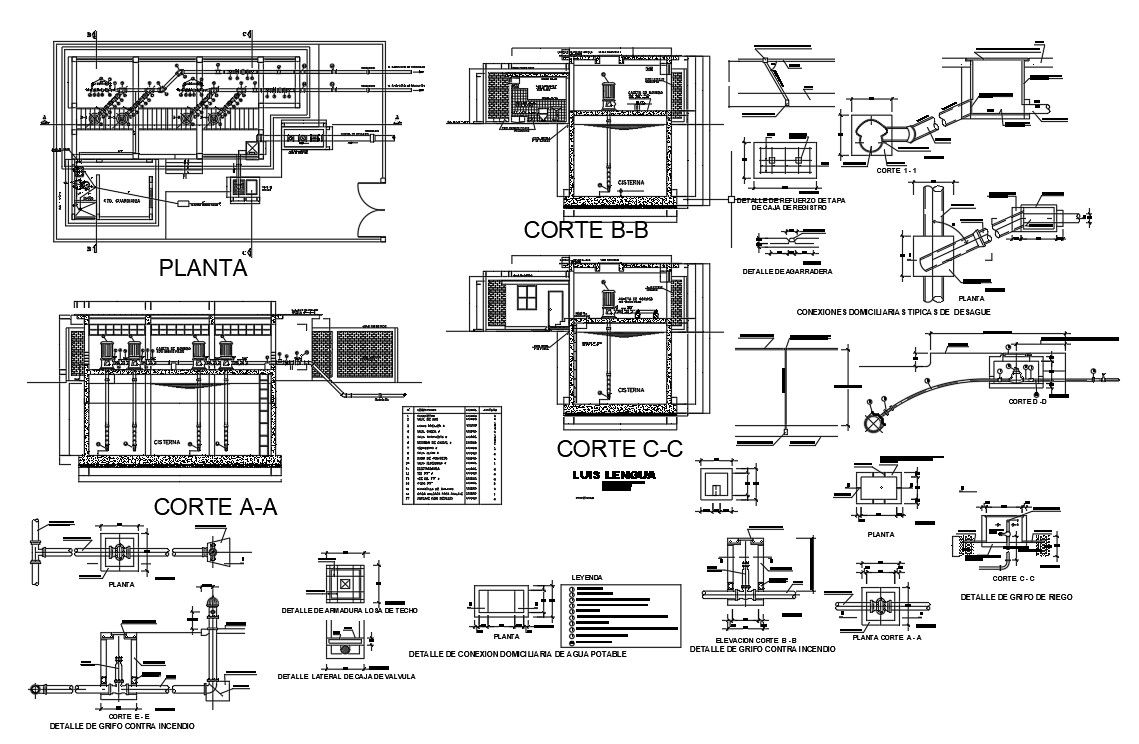
Water Supply Station Section CAD DWG File with Full Drawing Details
Tags
#water supply station#CAD DWG#station section drawing#water system CAD#architectural CAD file#construction detailing CAD
Ratings & Reviews
⭐
No Reviews Yet
Be the first to share your experience with this product. Your review helps others make better decisions!
★★★★★
Description
Water Supply Station Section Drawing DWG File.this shows Water Supply Station Design. Detail Of Top Booster, Drain Connections Typical Domiciliary, Detail of Irrigation, Detail Of Drinking Water Connection. This Design Draw in autocad format.

Uploaded by:
Priyanka Patel
Tags
#water supply station#CAD DWG#station section drawing#water system CAD#architectural CAD file#construction detailing CAD
Ratings & Reviews
⭐
No Reviews Yet
Be the first to share your experience with this product. Your review helps others make better decisions!
★★★★★