Electrical Pillar Block Detail 1 20 Masonry Column Plan Drawing
Tags
Ratings & Reviews
Be the first to share your experience with this product. Your review helps others make better decisions!
Description
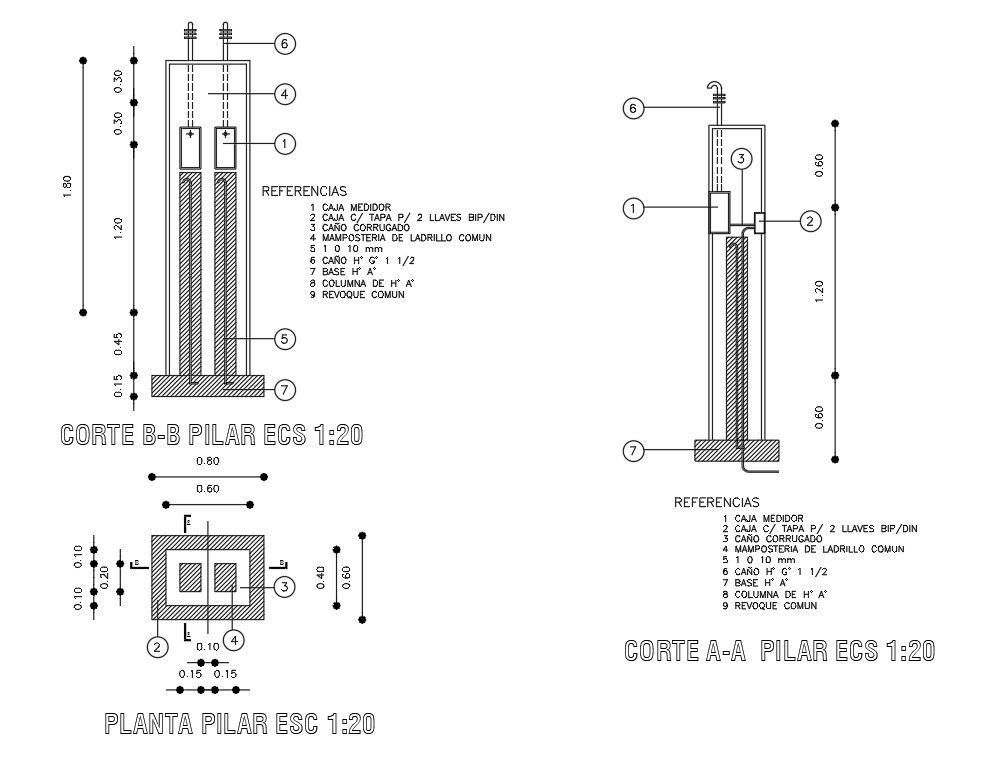
Download Electrical Pillar Block Detail 1 20 Masonry Column Plan designed in AutoCAD DWG format for accurate electrical installation and construction documentation. This drawing includes detailed sections Corte AA and Corte B B at scale 1 20, along with pillar plan view showing overall dimensions of 0.80 m by 0.60 m base and vertical height segmentation up to 1.80 m. The file illustrates electrical meter box placement, box gauge detail, corrugated conduit routing, common brick masonry construction, plastered column finish, and reinforced base support. All reference markings and measurement annotations are clearly drafted for practical site execution.
The Electrical Pillar Block Detail 1 20 Masonry Column Plan also defines column base thickness, conduit entry points, brick masonry layering, and plaster column alignment for structural stability. The drawing presents precise dimensional coordination, including 0.15 m offsets and conduit spacing within the pillar body. Sectional views highlight internal box fixing, pipe diameter references, and foundation base detail for safe electrical service integration.




Uploaded by:
Priyanka Patel
Tags
Ratings & Reviews
Be the first to share your experience with this product. Your review helps others make better decisions!