Modern 3D Commercial Building Elevation Front View 1 100 Drawing
Tags
Ratings & Reviews
Be the first to share your experience with this product. Your review helps others make better decisions!
Description
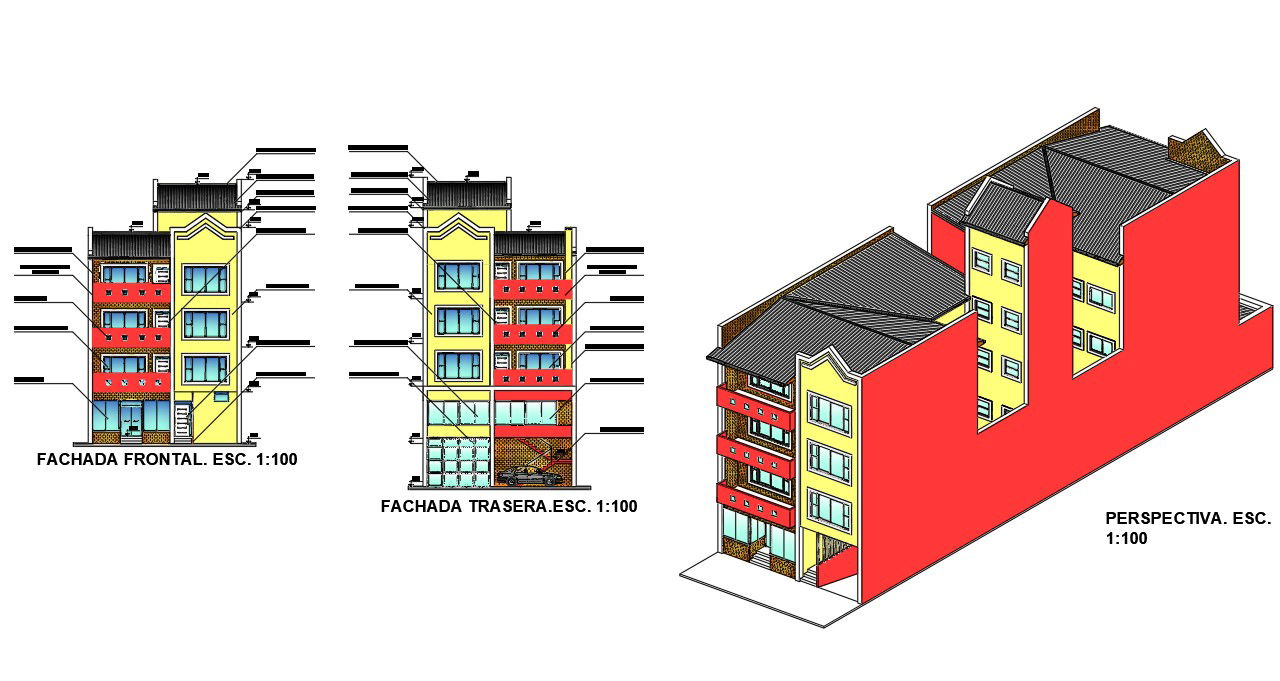
Download Modern 3D Commercial Building Elevation Front View 1 100 prepared in AutoCAD DWG format for professional architectural presentation and construction documentation. This drawing illustrates a detailed commercial building elevation with clearly defined floor levels, front facade composition, rear elevation, and a 3D perspective view at scale 1 100. The elevation highlights office area layout, warehouse section integration, basement level access, window and door detailing, balcony projections, parapet design, and roof slope configuration. All facade elements are proportioned accurately with vertical alignment of openings and structured floor segmentation.
The Modern 3D Commercial Building Elevation Front View 1 100 also presents facade treatment, glazing arrangement, structural wall positioning, and roof detailing suitable for multi-level commercial development. Basement entry and service circulation are clearly coordinated with the ground floor frontage. Window modules and door placements are drafted with consistent dimensions for practical implementation.

Uploaded by:
helly panchal
Tags
Ratings & Reviews
Be the first to share your experience with this product. Your review helps others make better decisions!