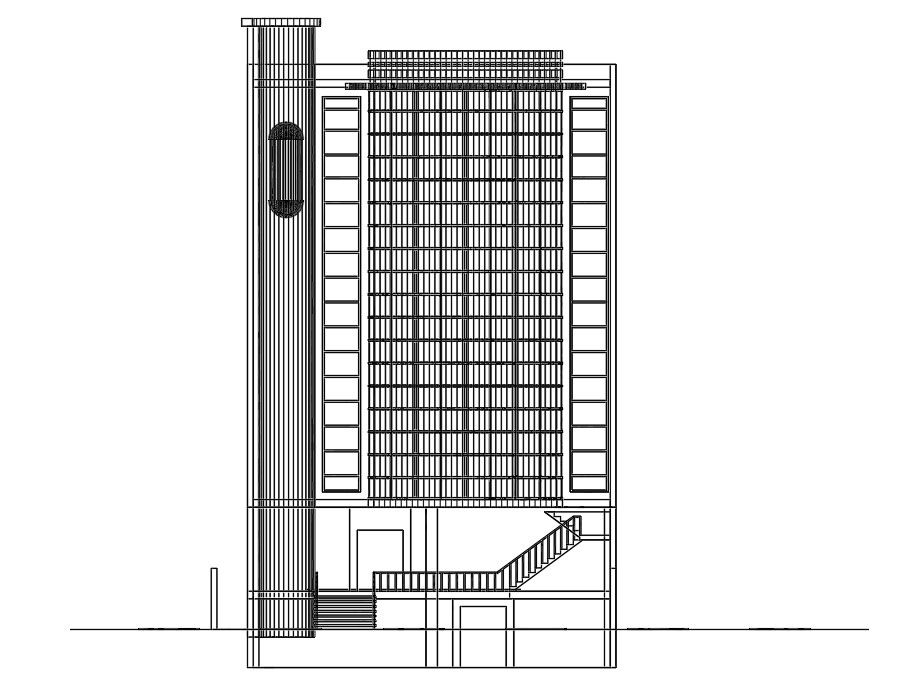
Modern Office Building Front Elevation Multi Floor Arch Layout
Tags
Ratings & Reviews
Be the first to share your experience with this product. Your review helps others make better decisions!
Description
Download a Modern Office Building Front Elevation Multi-Floor Layout designed in precise AutoCAD format with clear floor level detailing and façade structure representation. This drawing illustrates a contemporary office elevation featuring vertical architectural elements, glazed window panels, staircase positioning, entrance detailing, and structured alignment of floors within a single commercial structure. The elevation highlights organized vertical proportions, façade screening patterns, column positioning, and a defined ground level reference for accurate drafting and execution.
The Modern Office Building Front Elevation Multi-Floor Layout AutoCAD file is suitable for architects, civil engineers, interior designers, builders, and BIM professionals working in AutoCAD, 3d Max, Revit, and SketchUp. The drawing clearly represents multiple office units within one building structure, including stair access, floor divisions, structural framework alignment, and front architectural composition. This CAD file ensures accurate scaling, façade detailing, and professional presentation standards required for commercial office development and project documentation.

Uploaded by:
helly panchal
Tags
Ratings & Reviews
Be the first to share your experience with this product. Your review helps others make better decisions!