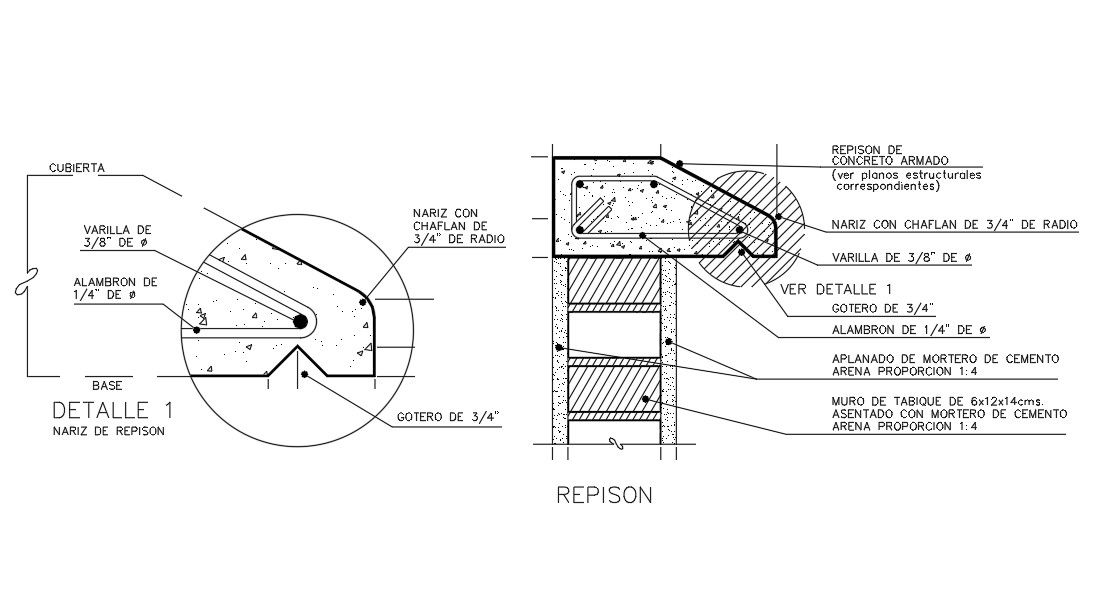
Reinforced Concrete Repison with Beam Drawing DWG File with Dimensions
Tags
Ratings & Reviews
Be the first to share your experience with this product. Your review helps others make better decisions!
Description
This DWG file provides a detailed drawing of a reinforced concrete repison with an integrated beam, featuring key components like the chamfered nose, concrete mix proportions, and structural reinforcement. The design includes specifications for the concrete base, which is reinforced with steel bars (3/8" and 1/4" diameter). Additional elements such as the water drainage (3/4" gutter) and brick wall (6x12x14 cm) with cement mortar are also clearly shown. Ideal for architects, civil engineers, and construction professionals, this file helps in the precise construction and detailing of reinforced concrete structures, ensuring the stability and functionality of the beam and repison system in various building projects.




Uploaded by:
Priyanka Patel
Tags
Ratings & Reviews
Be the first to share your experience with this product. Your review helps others make better decisions!