Computer Table Detail CAD Block Top View Furniture DWG Files
Tags
Ratings & Reviews
Be the first to share your experience with this product. Your review helps others make better decisions!
Description
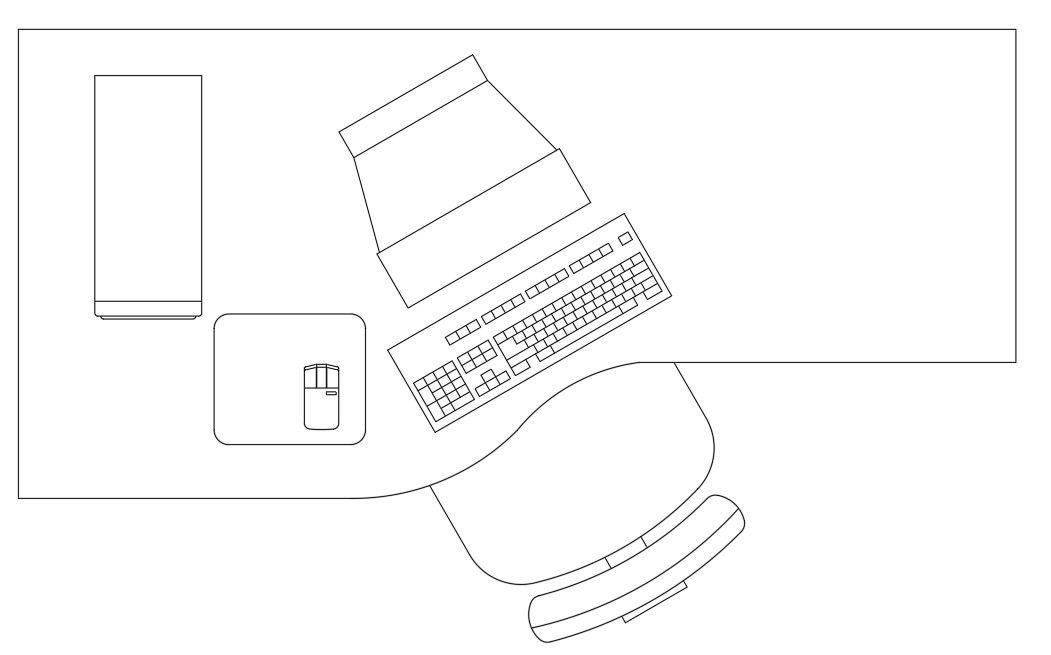
This Computer Table Detail CAD Block Top View DWG File provides a clean and precise furniture layout drawing suitable for office, workspace, and interior design planning. The drawing illustrates a computer desk setup including table surface, monitor placement, keyboard alignment, mouse pad position, CPU unit, and ergonomic chair arrangement. The top-view layout helps designers visualize space utilization, workstation clearance, and furniture proportions in residential and commercial office environments. This CAD block is ideal for architects, interior designers, and planners who require ready-to-use workstation furniture symbols for floor plans and workspace layouts.




Uploaded by:
Priyanka Patel
Tags
Ratings & Reviews
Be the first to share your experience with this product. Your review helps others make better decisions!