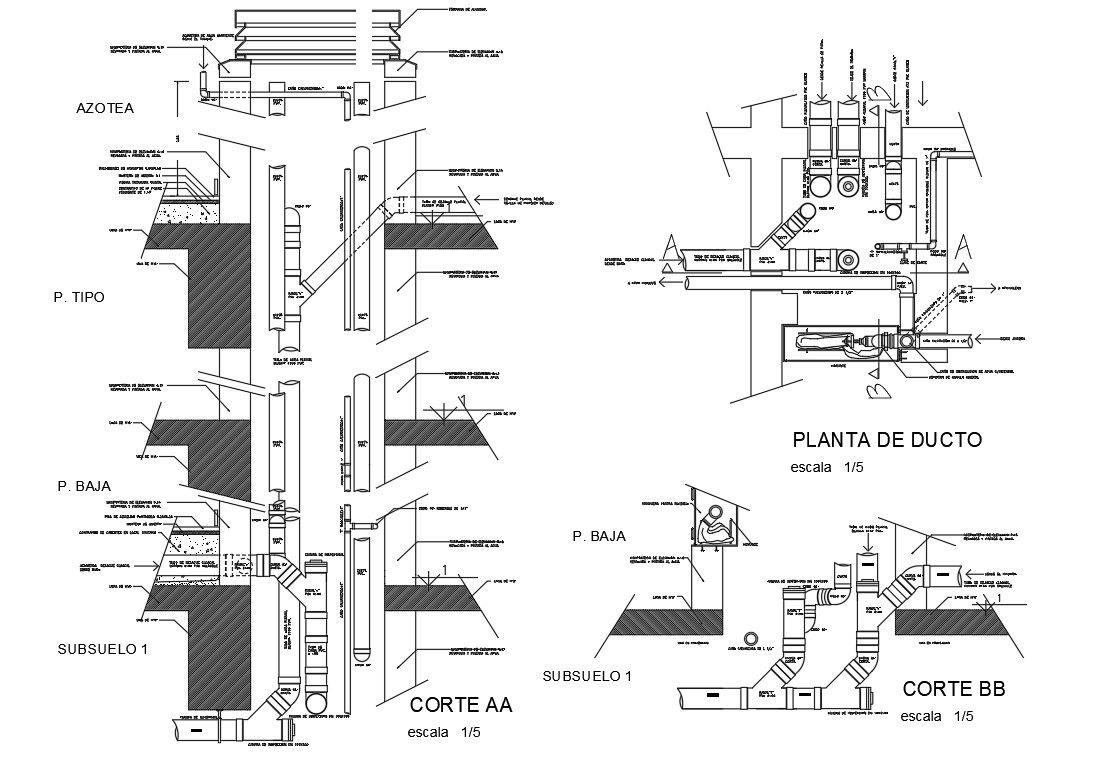
Duct Detail CAD Drawing with Plan, Section and Shaft DWG File
Tags
Ratings & Reviews
Be the first to share your experience with this product. Your review helps others make better decisions!
Description
This Duct Detail CAD Drawing with Section and Plan DWG File presents a comprehensive mechanical duct layout including vertical and horizontal routing through multiple building levels. The drawing clearly illustrates duct shaft configuration, floor penetration detailing, basement connections, rooftop extensions, and sectional views labeled for construction reference. Plan and sectional cuts, such as Corte AA and Corte BB, provide precise information about duct alignment, support systems, slab openings, and wall intersections. The layout ensures proper airflow distribution and structural coordination within residential or commercial buildings.




Uploaded by:
Priyanka Patel
Tags
Ratings & Reviews
Be the first to share your experience with this product. Your review helps others make better decisions!