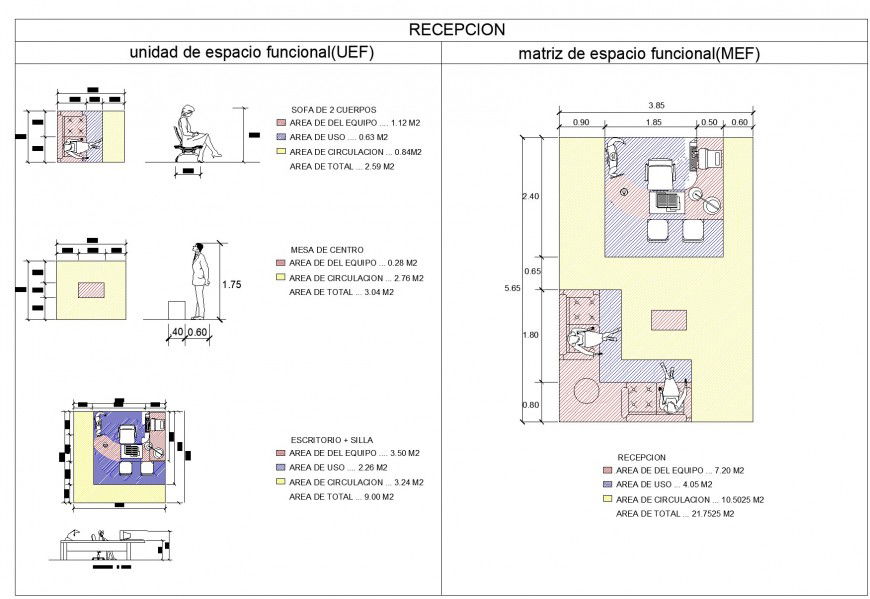
Reception Desk Top View CAD Plan for Office Interiors
Tags
#Reception top view plan detail
Ratings & Reviews
⭐
No Reviews Yet
Be the first to share your experience with this product. Your review helps others make better decisions!
★★★★★
Description
Reception top view plan detail dwg file, dimension detail, naming detail, legend detail, hatching detail, furniture detail in table, chair and sofa detail, computer detail in monitor, key board and cpu detail, light lamp detail, etc.

Uploaded by:
Eiz Luna
Tags
#Reception top view plan detail
Ratings & Reviews
⭐
No Reviews Yet
Be the first to share your experience with this product. Your review helps others make better decisions!
★★★★★