Footing Section Foundation Detail AutoCAD DWG with RCC Reinforcement
Tags
Ratings & Reviews
Be the first to share your experience with this product. Your review helps others make better decisions!
Description
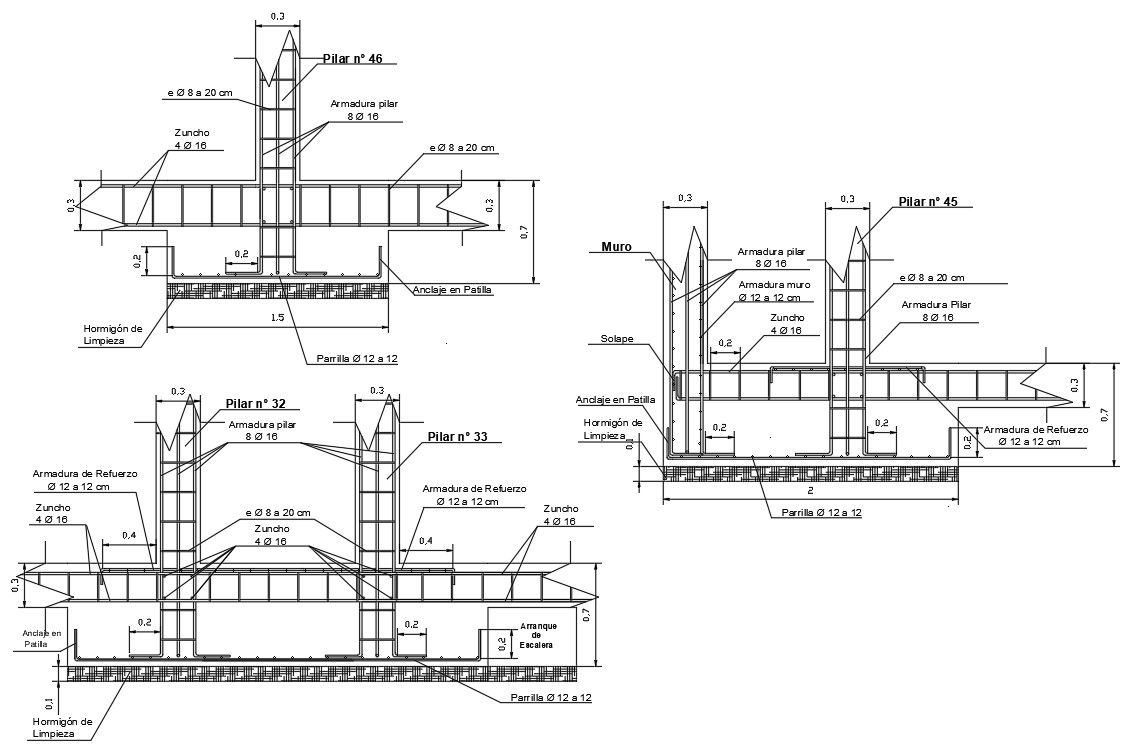
This Footing Section Foundation Detail AutoCAD DWG file provides a comprehensive structural drawing of reinforced concrete (RCC) footing sections, including column bases, reinforcement arrangement, anchorage details, slab connections, and foundation depth specifications. The drawing clearly illustrates rebar spacing, stirrup placement, anchoring in footing pads, cleaning the concrete layer, and structural tie beams. The file includes detailed sectional views showing pillar reinforcement, wall footing integration, tie beams (zunchos), base slab thickness, and foundation width dimensions. It is ideal for structural engineers, civil engineers, architects, contractors, and construction professionals working on residential, commercial, and industrial building projects.

Uploaded by:
Priyanka Patel
Tags
Ratings & Reviews
Be the first to share your experience with this product. Your review helps others make better decisions!