Residential Ceiling Layout Design DWG CAD Plan with Lighting Detail
Tags
Ratings & Reviews
Be the first to share your experience with this product. Your review helps others make better decisions!
Description
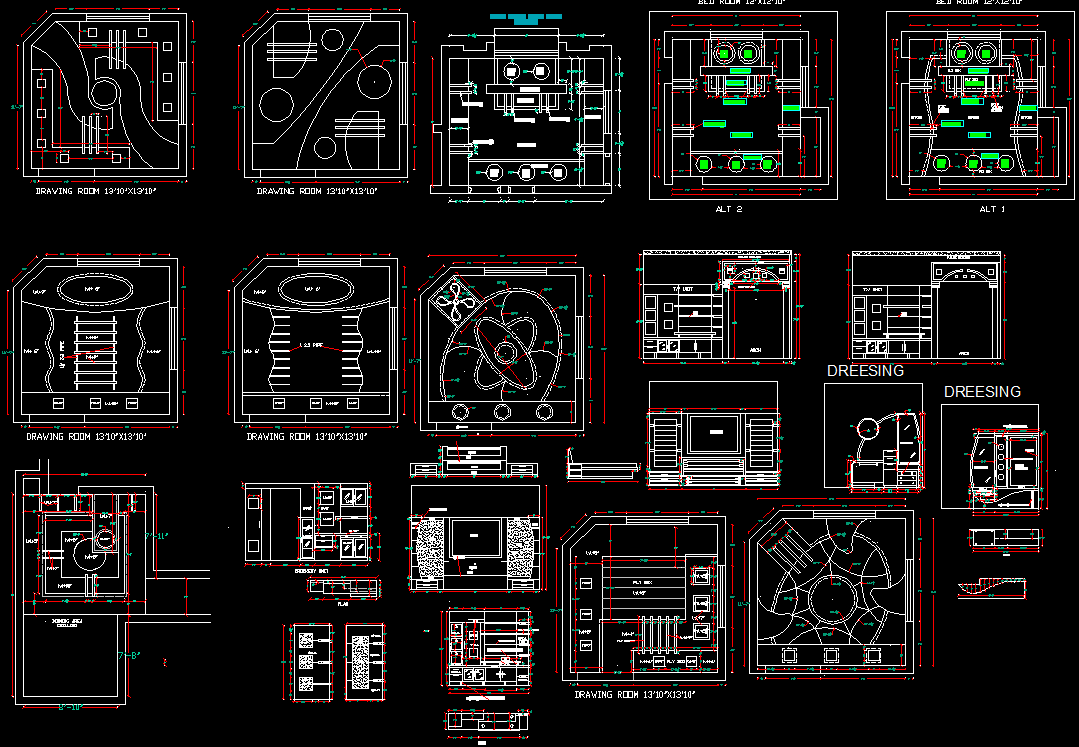
This residential ceiling layout design DWG CAD drawing file presents a detailed and well-structured plan for modern interior ceiling arrangements. The drawing includes precise ceiling grid layouts, lighting fixture placement, false ceiling patterns, and sectional details for accurate execution. It highlights essential elements such as recessed lighting positions, panel divisions, and ceiling height variations, allowing architects and interior designers to visualize and implement efficient ceiling designs. Dimensions and spacing between lighting fixtures and ceiling sections are clearly defined, making this CAD file highly practical for real time construction and planning.




Uploaded by:
galaxy
Tags
Ratings & Reviews
Be the first to share your experience with this product. Your review helps others make better decisions!