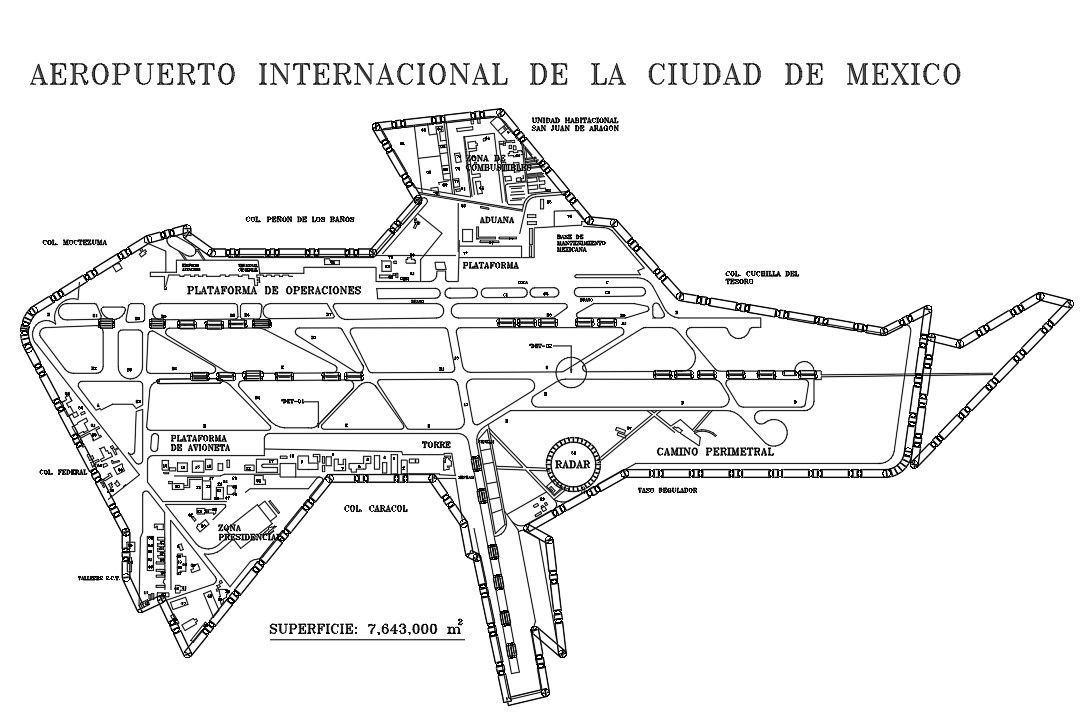
Airport Layout Plan DWG With Terminal Zoning And Size Planning
Tags
Ratings & Reviews
Be the first to share your experience with this product. Your review helps others make better decisions!
Description
This Airport Layout Plan DWG file offers a detailed architectural solution for airport terminal and site planning. The drawing includes a comprehensive layout plan showing terminal buildings, entry and exit roads, drop-off zones, parking areas, runways, taxiways, service roads, and support facilities. Passenger circulation, staff zones, and operational areas are clearly separated with accurate measurements, grid lines, and spatial zoning to ensure smooth movement and functional efficiency. This AutoCAD-DWG file is ideal for architects, civil engineers, planners, and designers working on aviation infrastructure projects.
The plan also highlights building footprints, apron areas, structural references, and dimensional markers for precise coordination with elevation and section drawings. Every space is arranged with logical flow and scalable planning principles. This Airport Layout AutoCAD DWG drawing is fully editable and compatible with AutoCAD, Revit, SketchUp, and 3D Max. It supports master planning, design development, and construction documentation. A valuable CAD resource for professionals designing airport facilities with accurate scale, technical clarity, and efficient spatial organization.

Uploaded by:
Priyanka Patel
Tags
Ratings & Reviews
Be the first to share your experience with this product. Your review helps others make better decisions!