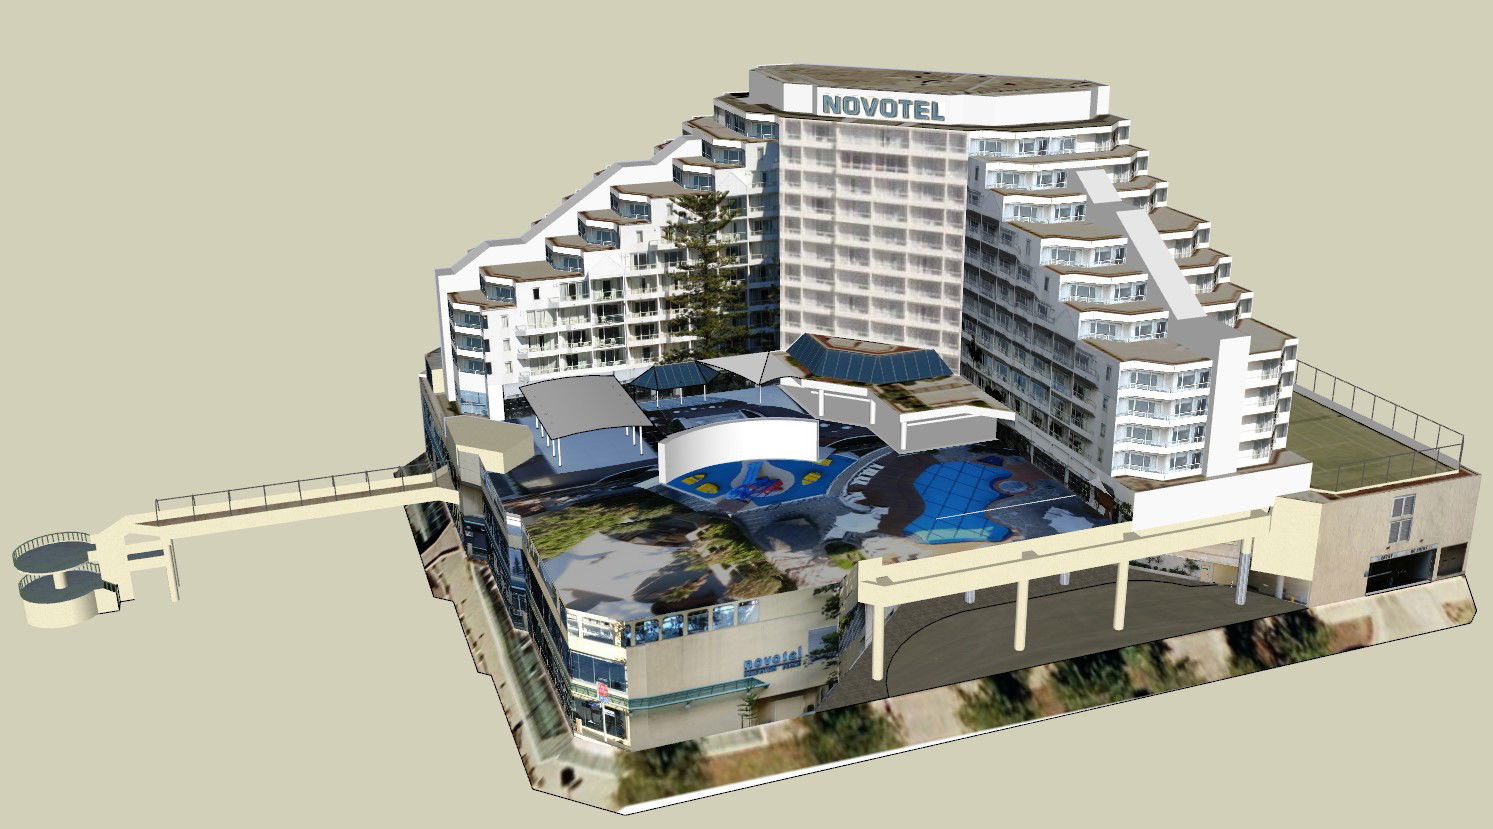
3D Elevation View of Commercial-Restaurant Building SKP Format File
Tags
Ratings & Reviews
Be the first to share your experience with this product. Your review helps others make better decisions!
Description
This Commercial-Restaurant 3D SKP Elevation file provides a detailed SketchUp model for professional architectural visualization. The drawing includes a complete 3D front elevation of the building, showing exterior facades, balcony layouts, roof terraces, entrance zones, and outdoor restaurant seating areas. Accurate floor heights, building dimensions, and structural alignments are included to ensure precise scale and proportion. This SKP file is perfect for architects, interior designers, civil engineers, and builders who need a ready-to-use 3D model for planning, design presentations, and client approvals.
The model supports material studies, lighting simulations, and visualization workflows in SketchUp, AutoCAD, Revit, and 3D Max. It provides a clear understanding of circulation, terrace design, and landscape coordination for restaurant and commercial areas. This 3D Elevation SKP file is fully editable and optimized for professional use, allowing modifications of building form, floor levels, and façade treatments. A valuable resource for designing commercial restaurants, office blocks, and mixed-use spaces with realistic height, proportion, and aesthetic appeal.

Uploaded by:
helly panchal
Tags
Ratings & Reviews
Be the first to share your experience with this product. Your review helps others make better decisions!