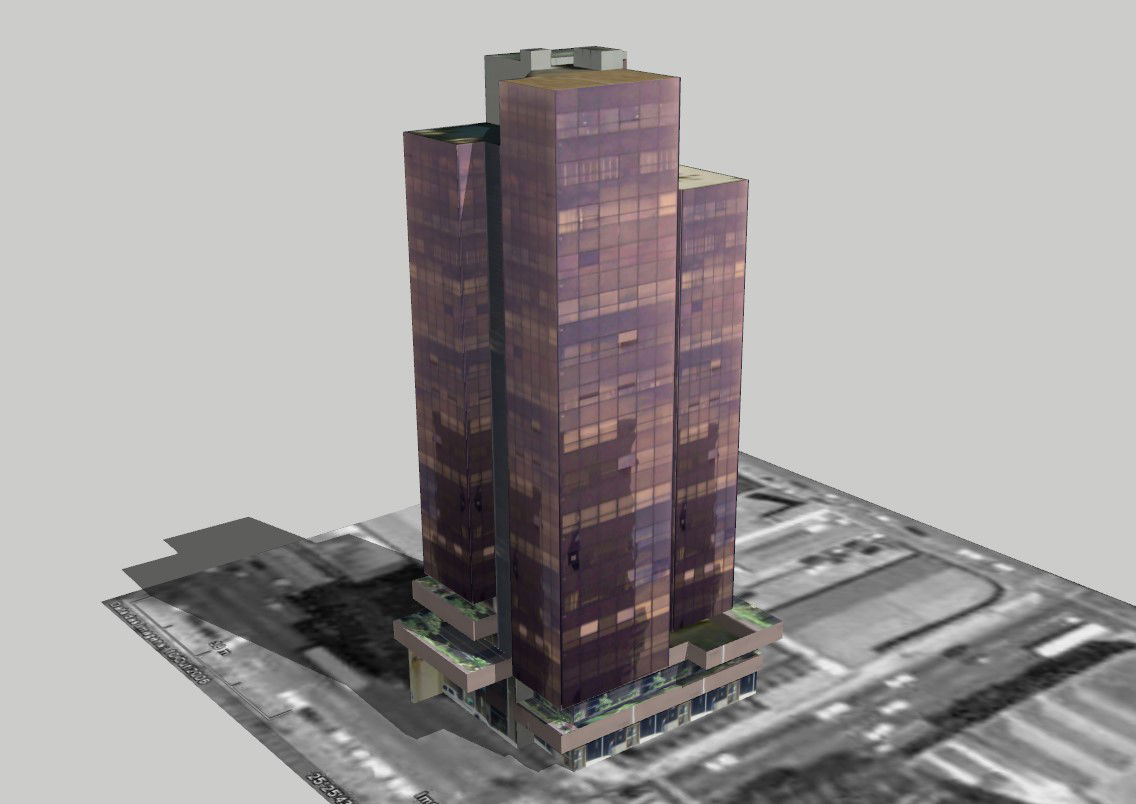
3D High-Rise Architecture Design and Elevation in DWG Drawing File
Tags
Ratings & Reviews
Be the first to share your experience with this product. Your review helps others make better decisions!
Description
This 3D High-Rise Architecture DWG file provides a complete design and elevation layout ideal for architects, civil engineers, interior designers, and builders. The file includes detailed measurements of all floors, structural elements, staircases, elevator shafts, and façade sections. Each floor plan is accurately scaled with precise wall placements, window dimensions, door positions, and circulation areas. The 3D perspective allows designers to visualize spatial relationships between units, common areas, and exterior building elements for better planning and presentation.
Additionally, this AutoCAD-DWG file includes elevation views showing façade treatments, floor heights, roof design, and exterior architectural features. The drawing is compatible with AutoCAD, 3ds Max, Revit, and Google SketchUp, making it an efficient tool for construction documentation, interior design planning, and urban development projects. Use this professional DWG file to enhance workflow accuracy, reduce planning errors, and visualize the overall high-rise building design before construction. Ideal for mixed-use or residential high-rise projects, this layout provides architects and designers with a ready-to-use reference for modern high-rise building design.




Uploaded by:
helly panchal
Tags
Ratings & Reviews
Be the first to share your experience with this product. Your review helps others make better decisions!