Hanging Light Design DWG with Precise Dimensions and Layout.
Tags
Ratings & Reviews
Be the first to share your experience with this product. Your review helps others make better decisions!
Description
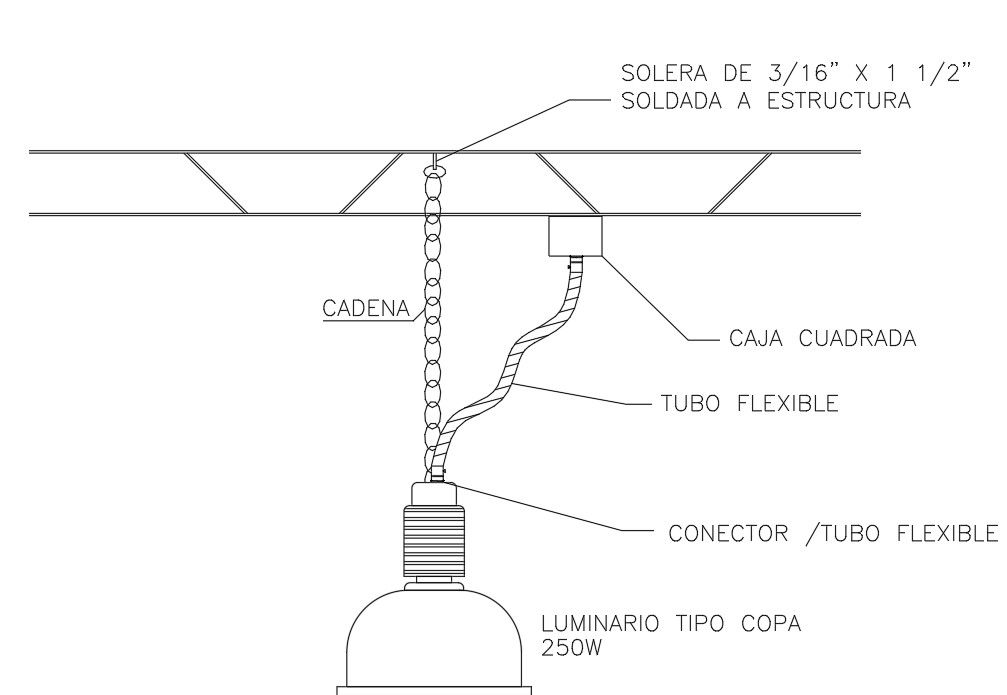
This Hanging Light Design DWG file provides a detailed AutoCAD layout ideal for architects, interior designers, and builders. The drawing includes precise measurements for the light fixture structure, ceiling mounting points, suspension lengths, and overall design dimensions. Every element is accurately scaled, allowing professionals to plan and integrate hanging lights seamlessly into residential, commercial, or hospitality interiors. The file also highlights electrical connections, design proportions, and spacing to ensure proper lighting placement and aesthetic balance.
In addition, this AutoCAD-DWG file contains detailed views, including top, side, and sectional layouts of the hanging light design. It is compatible with AutoCAD, 3ds Max, Revit, and Google SketchUp, making it a practical tool for lighting designers, interior planners, and engineers. With this drawing, designers can visualize the installation, reference exact dimensions, and create precise documentation for projects. Save time and reduce errors with this professional DWG file, which ensures efficiency and accuracy for modern interior and architectural lighting solutions.




Uploaded by:
Priyanka Patel
Tags
Ratings & Reviews
Be the first to share your experience with this product. Your review helps others make better decisions!