3D Model Furniture CAD Block AutoCAD DWG Drawing for Interiors
Tags
Ratings & Reviews
Be the first to share your experience with this product. Your review helps others make better decisions!
Description
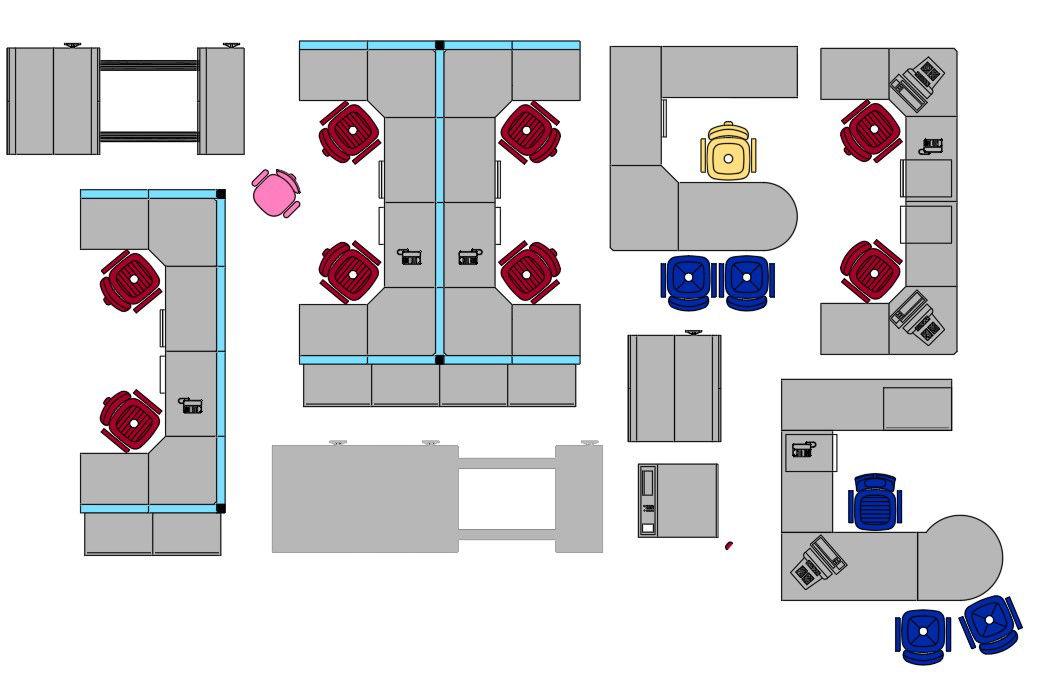
This 3D model furniture CAD block AutoCAD DWG drawing file provides a detailed collection of modular furniture layouts suitable for office and interior planning projects. The drawing includes multiple workstation arrangements, seating positions, tables, storage units, and curved and linear desk configurations presented in a clear top-view format. Standard furniture proportions such as workstation table sizes, chair clearances, circulation gaps, and layout spacing are shown to support functional and ergonomic planning. These CAD blocks help visualize efficient space utilization for office floors, commercial interiors, and collaborative working areas with accurate placement and alignment.
This 3D model furniture CAD block AutoCAD DWG file is ideal for architects, interior designers, civil engineers, and builders working on professional interior layouts. The file is compatible with AutoCAD, 3d Max, Revit, and Google SketchUp, allowing easy integration into design drawings and presentation layouts. With clean line work, reusable furniture components, and scalable dimensions, this furniture CAD block set saves drafting time and improves planning accuracy. It is a valuable resource for creating organized interior layouts and is available through cadbull.com subscription access for professional design use.

Uploaded by:
Priyanka Patel
Tags
Ratings & Reviews
Be the first to share your experience with this product. Your review helps others make better decisions!