Roof Section CAD Block AutoCAD DWG Drawing with Structural Layers
Tags
Ratings & Reviews
Be the first to share your experience with this product. Your review helps others make better decisions!
Description
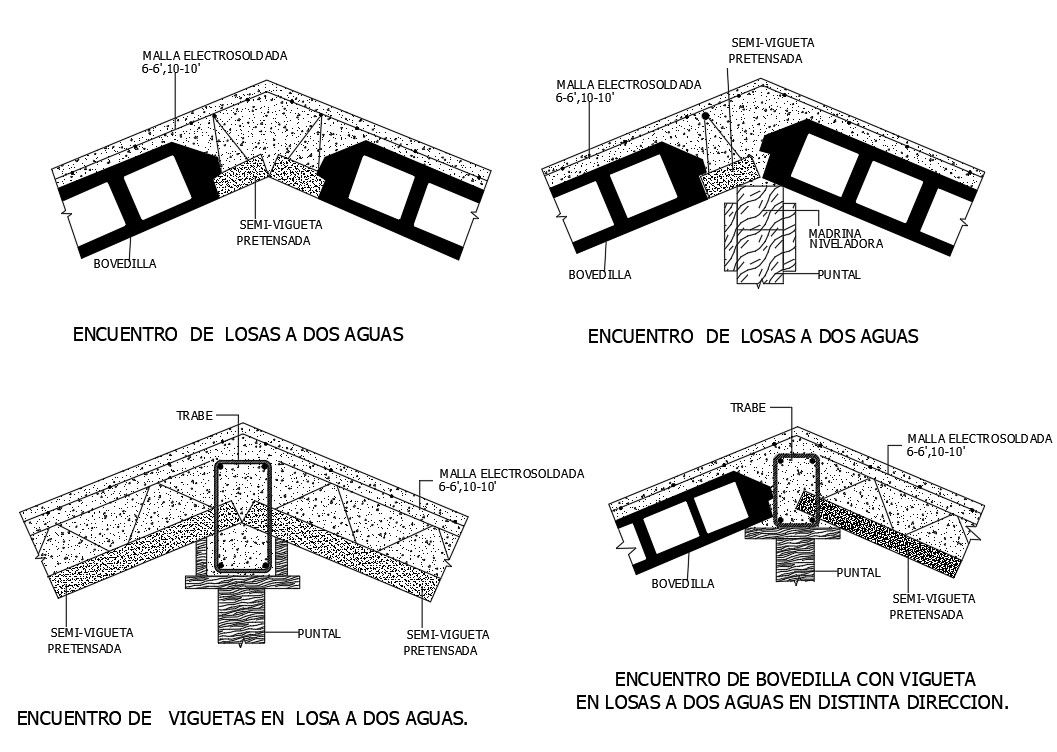
This roof section CAD block AutoCAD DWG drawing file presents a clear and construction-ready sectional detail used for residential and commercial buildings. The drawing illustrates a complete roof build-up, including roofing finish layer, waterproofing membrane, insulation layer, slope formation, RCC slab, and ceiling finish. Standard measurements such as roof slab thickness of 120 mm to 150 mm, insulation layer of 50 mm, weathering course slope of 1 in 40, and parapet wall height of 900 mm are clearly indicated. Drainage slope direction, rainwater outlet positioning, and junction details between slab and parapet are shown for accurate execution and moisture control.
This roof section CAD block AutoCAD DWG file is useful for architects, civil engineers, interior designers, and builders involved in detailed construction drawings. The drawing supports drafting and coordination in AutoCAD, 3d Max, Revit, and Google SketchUp workflows. With clean line work, readable annotations, and scalable dimensions, this roof section cad block helps reduce detailing time and improves accuracy during design and site execution. It serves as a reliable reference for roof construction detailing, waterproofing layout, and structural coordination, available through cadbull.com subscription access for professional architectural and engineering use.
File Type:
Autocad
Category::
Structure
Sub Category::
Section Plan CAD Blocks & DWG Drawing Models
type:
Gold

Uploaded by:
Priyanka Patel
Tags
Ratings & Reviews
Be the first to share your experience with this product. Your review helps others make better decisions!