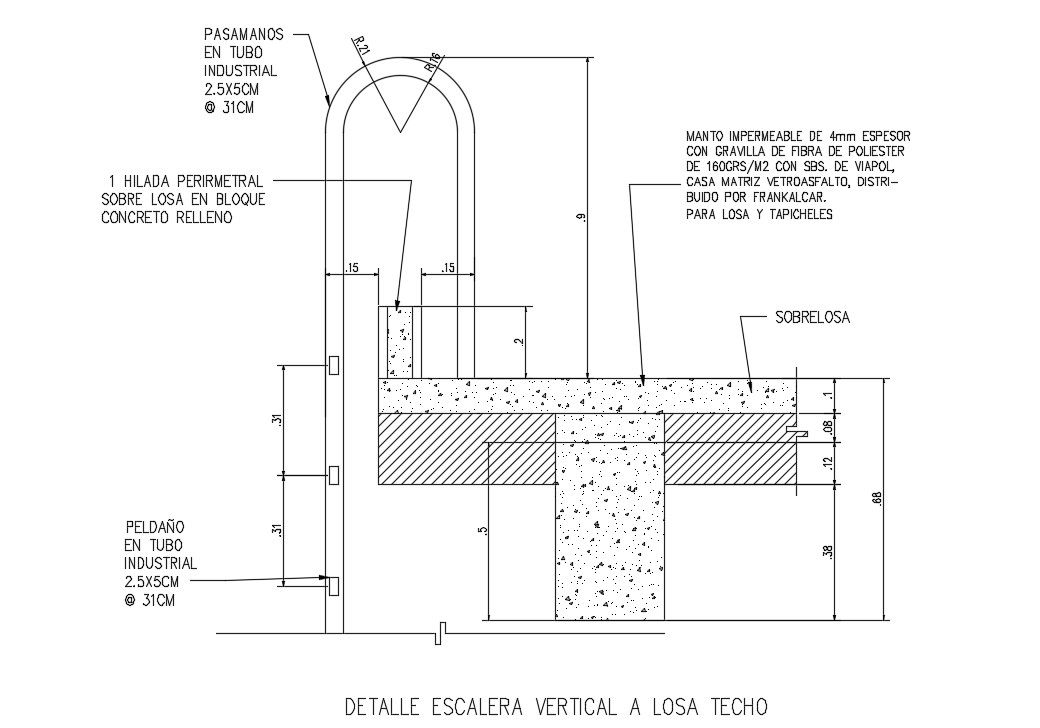
Vertical Stairs AutoCAD DWG Drawing with Step Height and Layout
Tags
Ratings & Reviews
Be the first to share your experience with this product. Your review helps others make better decisions!
Description
This vertical stairs AutoCAD DWG drawing file provides a clear and functional representation of a compact vertical stair layout used in residential, commercial, and service access buildings. The drawing illustrates the complete stair configuration, including step arrangement, riser and tread proportions, landing positioning, and vertical circulation alignment. Standard stair measurements such as 150 mm to 170 mm riser height, 250 mm tread width, clear stair width, and overall vertical rise between floor levels are properly indicated. The layout shows structural support alignment, stair slope, and connection between lower and upper floor slabs, making it suitable for accurate construction planning and coordination.
This vertical stairs AutoCAD DWG file is useful for architects, civil engineers, interior designers, and builders preparing working drawings and layout plans. The drawing supports professional use in AutoCAD, 3d Max, Revit, and Google SketchUp for drafting, detailing, and visualization. With clean line work, scalable dimensions, and construction-ready stair detailing, this vertical stairs drawing helps save drafting time and improves accuracy in design execution. It serves as a reliable reference for compact stair planning and vertical circulation design, and is available through cadbull.com subscription access for professional project

Uploaded by:
Priyanka Patel
Tags
Ratings & Reviews
Be the first to share your experience with this product. Your review helps others make better decisions!