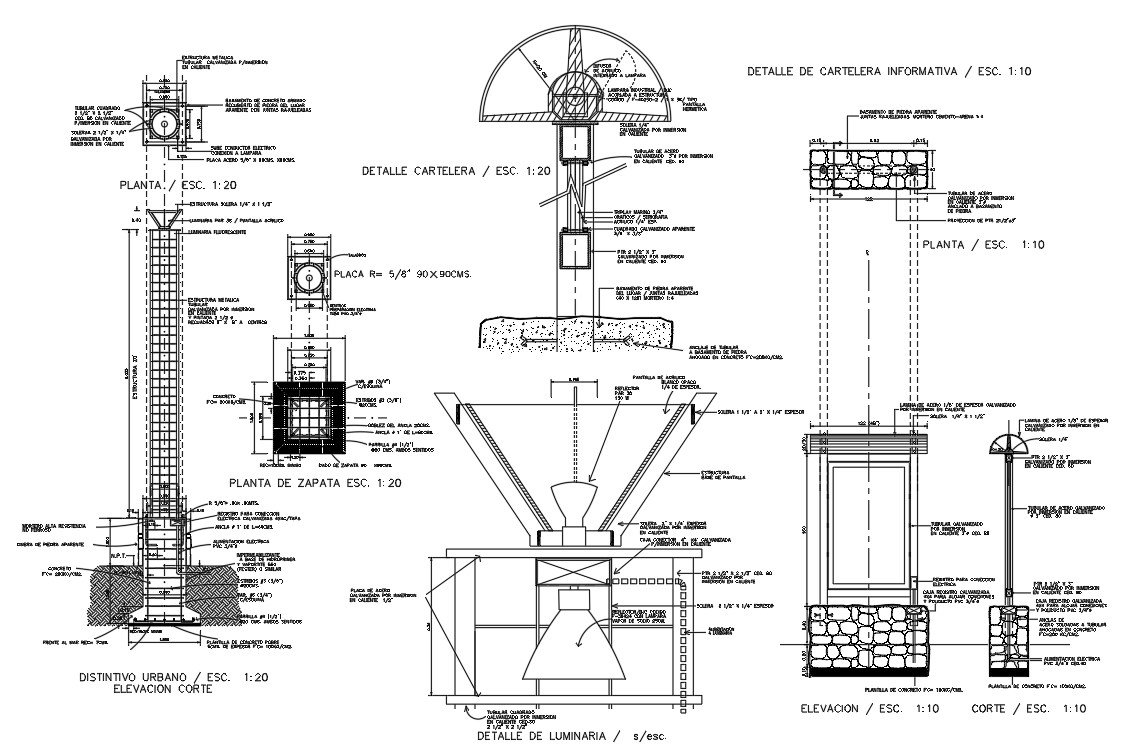
Bill Board Detail AutoCAD DWG Drawing with Structural Foundation
Tags
Ratings & Reviews
Be the first to share your experience with this product. Your review helps others make better decisions!
Description
This billboard detail AutoCAD DWG drawing file provides a complete technical representation of an outdoor advertising structure used in urban and highway environments. The drawing includes detailed plan, elevation, and section views showing the billboard support pole, display frame, lighting fixture arrangement, and foundation construction. Standard measurements such as pole height, sign board width and height, steel plate thickness, anchor bolt size, and RCC footing depth are clearly indicated. The drawing also illustrates electrical conduit routing, luminaire placement for illumination, and structural bracing details to ensure stability against wind loads and long term outdoor exposure.
This billboard detail AutoCAD DWG file is useful for architects, civil engineers, interior designers, and builders involved in signage, urban furniture, and infrastructure planning. The drawing supports professional workflows in AutoCAD, 3d Max, Revit, and Google SketchUp for drafting, detailing, and coordination. With clean line work, scalable dimensions, and construction-ready detailing, this billboard drawing helps reduce design time and improve execution accuracy. It serves as a reliable reference for billboard structure design and installation and is available through cadbull.com subscription access for professional project use.

Uploaded by:
Priyanka Patel
Tags
Ratings & Reviews
Be the first to share your experience with this product. Your review helps others make better decisions!