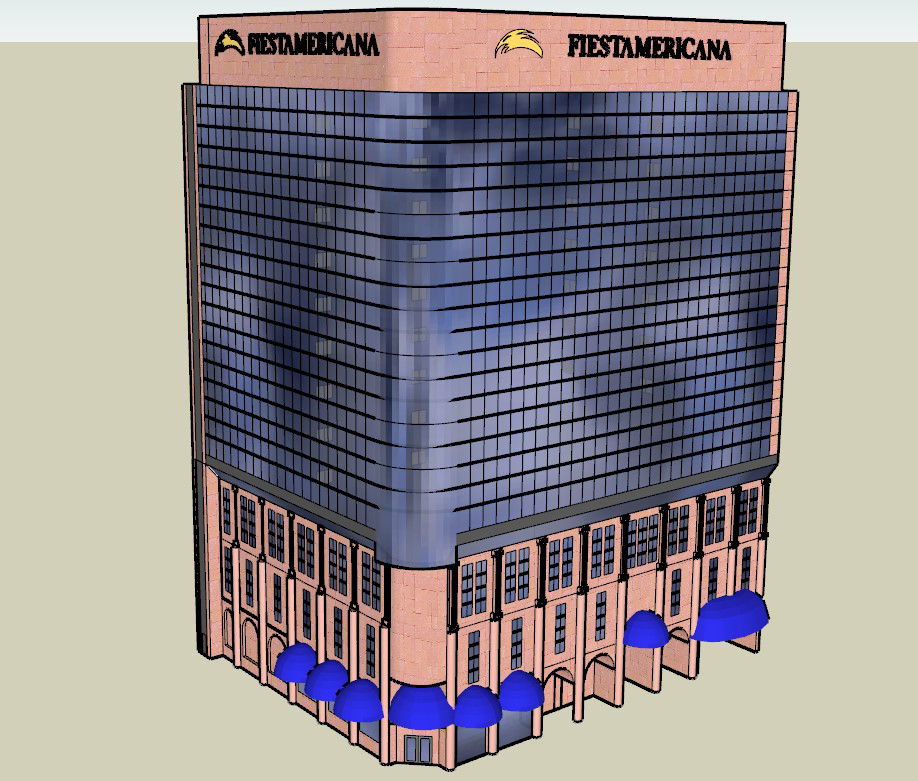
Modern 3D High-Rise Hotel Design with CAD Elevation Drawing File
Tags
Ratings & Reviews
Be the first to share your experience with this product. Your review helps others make better decisions!
Description
This Modern 3D High-Rise Hotel Design CAD file is meticulously created for architects, civil engineers, interior designers, and builders who require detailed hotel planning. The drawing includes complete 3D layouts, floor plans, elevation views, room arrangements, structural components, and facade details. Each element, including walls, doors, windows, columns, and roof structures, is fully dimensioned, making it easy to integrate into AutoCAD, Revit, 3D Max, and SketchUp projects. Designers can visualize circulation, building height, floor-to-floor spacing, and overall design efficiency, ensuring precise planning and execution.
The CAD file provides all essential measurements, including room sizes, corridor widths, wall thickness, ceiling heights, and facade details, enabling accurate construction documentation and modeling. Organized layers, reusable blocks, and detailed notes simplify drafting and modifications. This file is ideal for producing high-quality 2D and 3D presentations, digital documentation, and client reviews. Subscribe now to access this Modern 3D High-Rise Hotel CAD Elevation Drawing File and enhance your architectural workflow. Complete dimensions, detailed floor layouts, and elevation designs are included to ensure professional accuracy and usability for modern high-rise hotel projects.




Uploaded by:
helly panchal
Tags
Ratings & Reviews
Be the first to share your experience with this product. Your review helps others make better decisions!