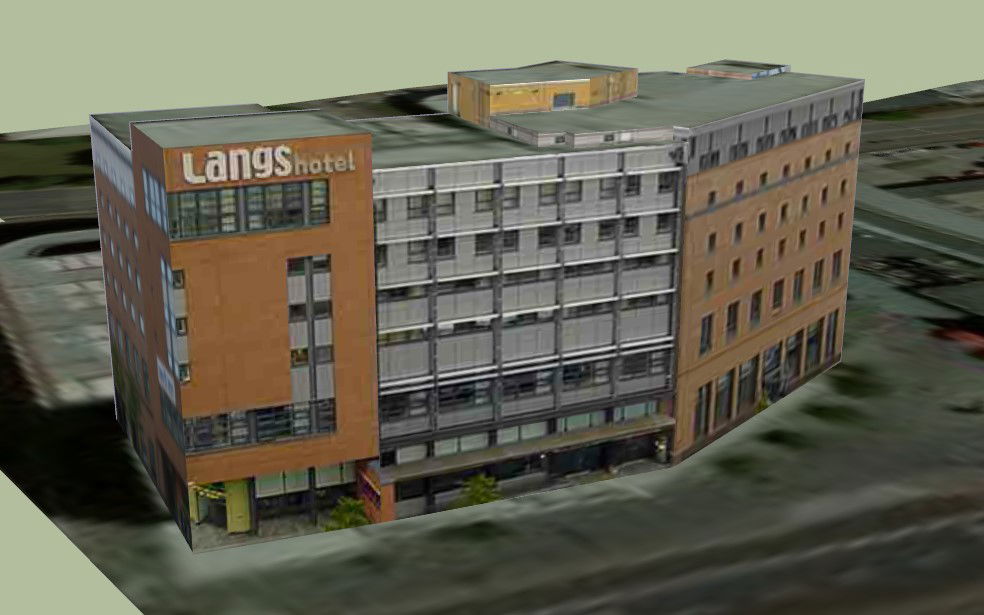
Detailed Langs Hotel Architecture layout for AutoCAD Drawing DWG File
Tags
Ratings & Reviews
Be the first to share your experience with this product. Your review helps others make better decisions!
Description
This Detailed Langs hotel architecture layout AutoCAD drawing file provides a clear and professional hotel planning solution for architectural and construction projects. The drawing includes a complete hotel layout showing guest room arrangements, circulation corridors, staircase positioning, and service areas planned with functional accuracy. Standard guest rooms are designed with approximate room dimensions of 3 point 5 meter by 5 meters, while corridors maintain an average clear width of 1 point 8 meters for smooth movement. The layout also reflects floor-wise zoning, wall thickness definition, door window placement, and internal planning coordination suitable for modern hotel architecture development.
The Langs hotel architecture layout drawing is ideal for architects, civil engineers, and interior designers who require precise planning data for hospitality projects. This AutoCAD drawing supports accurate scaling, layer-wise organization, and easy modification for software such as AutoCAD, Revit, 3D Max, and Google SketchUp. Builders and planners can utilize this hotel layout drawing to understand space distribution, structural alignment, and functional flow across floors. The detailed architectural planning makes this drawing useful for concept design, authority submission, and execution level documentation through a reliable subscription-based CAD resource.

Uploaded by:
helly panchal
Tags
Ratings & Reviews
Be the first to share your experience with this product. Your review helps others make better decisions!