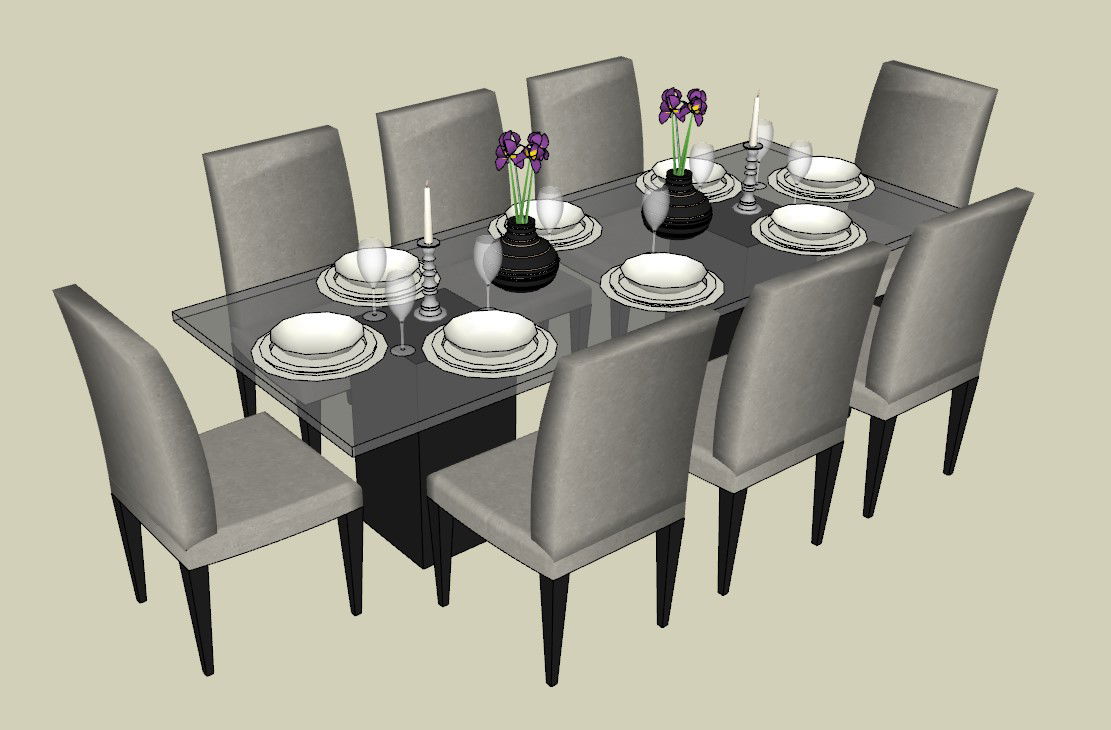
3D Dining Table Furniture Details AutoCAD Drawing for Interior
Tags
Ratings & Reviews
Be the first to share your experience with this product. Your review helps others make better decisions!
Description
This 3D dining table furniture details AutoCAD drawing provides a clear and professional interior furniture design reference suitable for residential and commercial projects. The drawing illustrates a rectangular dining table with an approximate size of 1800 millimeters by 900 millimeters, designed to accommodate eight seating positions. Chair placement is evenly distributed with an average clearance of 600 millimeters per seat to ensure comfortable dining movement. The table thickness, leg positioning, chair height alignment, and seating proportions are clearly represented. Additional elements such as table accessories, surface detailing, and spacing coordination are shown to support accurate interior layout planning and visualization.

Uploaded by:
helly panchal
Tags
Ratings & Reviews
Be the first to share your experience with this product. Your review helps others make better decisions!