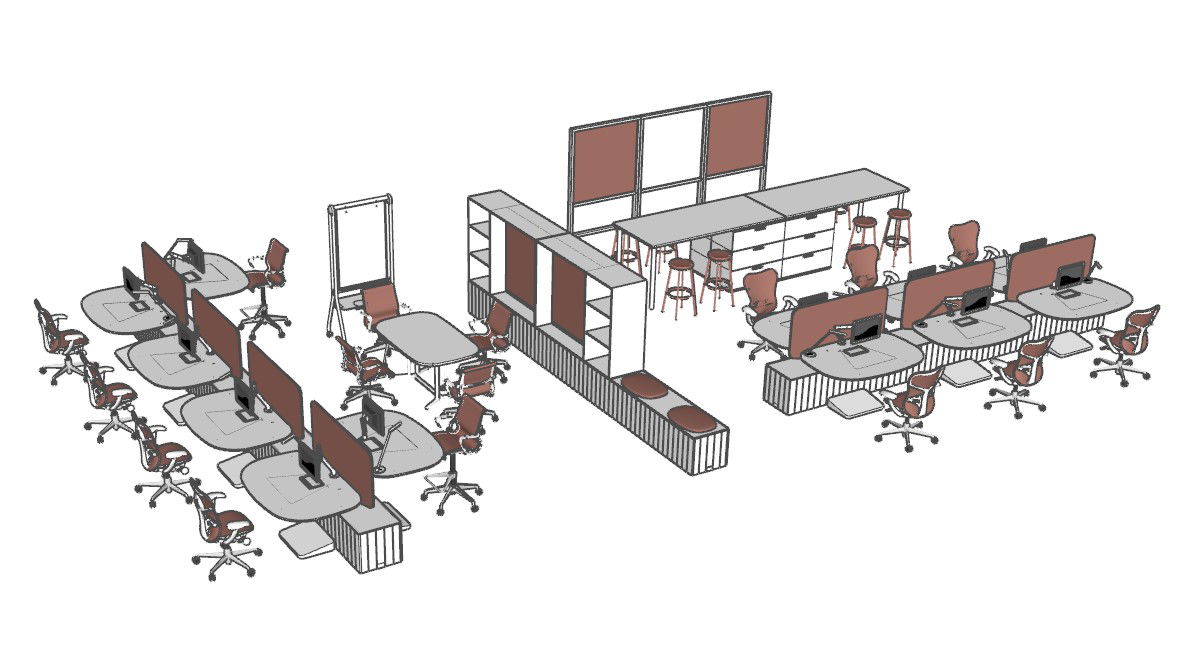
3D Office Interior Details AutoCAD Drawing for Workspace Layout
Tags
Ratings & Reviews
Be the first to share your experience with this product. Your review helps others make better decisions!
Description
This 3D office interior details AutoCAD drawing provides a complete workspace planning solution designed for modern office environments. The drawing includes a well-organized arrangement of office furniture such as workstations, executive cabins, conference tables, storage units, and circulation zones. Standard workstation modules are shown with approximate sizes of 1200 to 1500 millimeters in width, while circulation aisles maintain an average clearance of 1200 millimeters for smooth movement. Cabin layouts reflect desk placement, seating arrangement, and storage alignment with clear interior proportions. The drawing also highlights furniture height coordination, partition positioning, and spatial balance suitable for professional office interior planning.

Uploaded by:
helly panchal
Tags
Ratings & Reviews
Be the first to share your experience with this product. Your review helps others make better decisions!