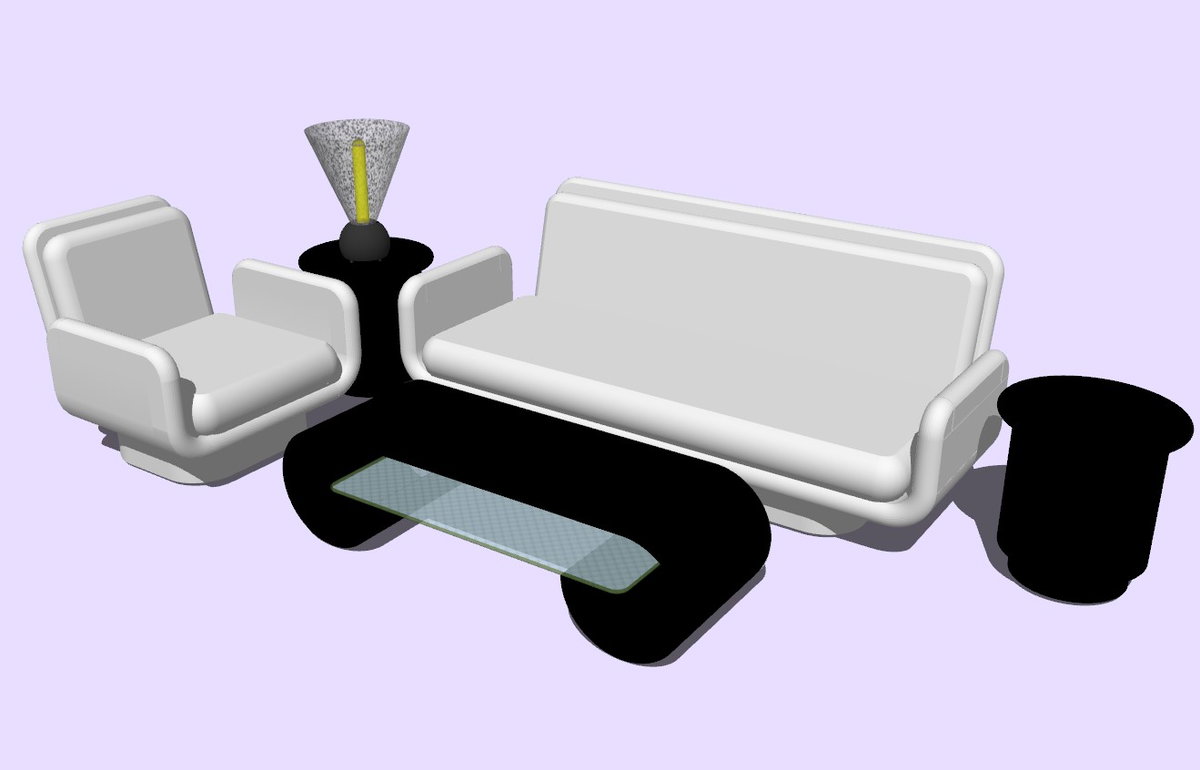
3D Sofa Set Design with Table and Seating Layout for Interiors
Tags
Ratings & Reviews
Be the first to share your experience with this product. Your review helps others make better decisions!
Description
This 3D sofa furniture design SketchUp drawing presents a modern seating solution created for residential and commercial interior planning. The drawing illustrates a complete sofa model with clearly defined seat cushions, backrest profile, armrest structure, and base support. The sofa is designed with approximate overall dimensions of 2200 to 2400 millimeters in length, a seating depth of around 550 to 600 millimeters, and a total height of nearly 850 to 900 millimeters. Seat height is maintained close to 450 millimeters to ensure ergonomic comfort. Cushion thickness, armrest width, and proportional alignment are accurately shown to support realistic visualization and proper furniture placement within living rooms and lounge areas.

Uploaded by:
helly panchal
Tags
Ratings & Reviews
Be the first to share your experience with this product. Your review helps others make better decisions!