Kitchen Interior Design Layout AutoCAD Drawing for Modular Setup
Tags
Ratings & Reviews
Be the first to share your experience with this product. Your review helps others make better decisions!
Description
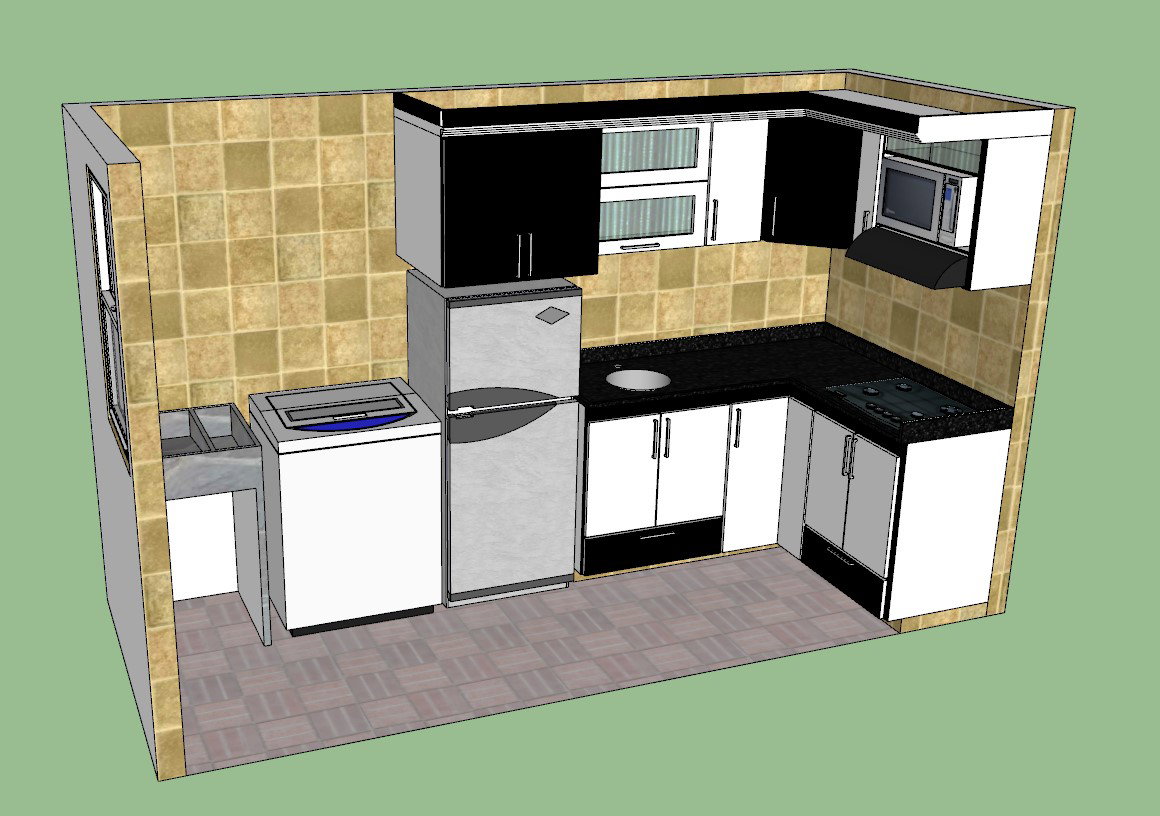
This kitchen interior design AutoCAD drawing provides a complete and functional layout suitable for modern residential kitchen planning. The drawing includes detailed placement of kitchen cabinets, drawers, worktable, oven unit, and storage areas arranged for efficient daily use. Base cabinets are designed with a standard depth of approximately 600 millimeters and a working counter height of around 850 to 900 millimeters to maintain ergonomic comfort. Wall cabinets are shown with depths of 300 to 350 millimeters, positioned with proper clearance above the countertop. The layout also illustrates oven placement, preparation zones, table alignment, and storage drawer distribution, ensuring smooth workflow and space optimization. Circulation space of nearly 1000 millimeters is maintained for easy movement within the kitchen area.




Uploaded by:
helly panchal
Tags
Ratings & Reviews
Be the first to share your experience with this product. Your review helps others make better decisions!