Office Furniture Top View DWG Wooden Steel CAD Layout Plan X
Tags
Ratings & Reviews
Be the first to share your experience with this product. Your review helps others make better decisions!
Description
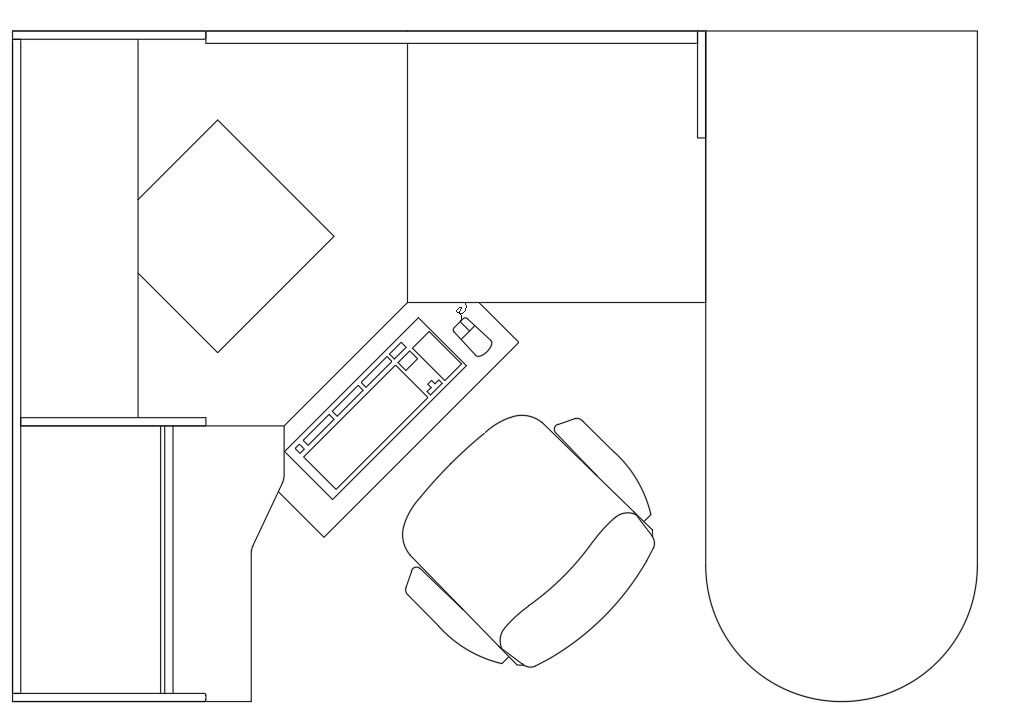
This Office Furniture Top View DWG file provides a detailed AutoCAD drawing set for professional office interior planning. The drawing includes top-view layouts of office desks, work tables, chairs, and seating arrangements designed with a combination of wooden and steel materials. Standard office furniture dimensions are maintained, such as workstations approximately 1200mm to 1800mm in length, desk depths around 600mm to 750mm, and seating clearances planned for ergonomic movement. The top-view representation helps in accurate space zoning, circulation planning, and efficient workstation arrangement for corporate offices and commercial interiors.

Uploaded by:
Priyanka Patel
Tags
Ratings & Reviews
Be the first to share your experience with this product. Your review helps others make better decisions!